This is a carousel with tiles that activate property listing cards. Use the previous and next buttons to navigate.
1/48
$1,275,000 Sale Pending
This is a carousel with tiles that activate property listing cards. Use the previous and next buttons to navigate.
1/48
Property Description
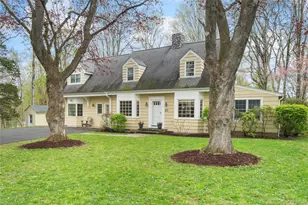
Charming Cape Colonial on over an acre offering 2,834 sq ft of beautifully updated living space, set at the end of a quiet dead-end street in Kisco Park in the renowned Chappaqua school district.. This inviting 3-bedroom home lives like 4/5 bedroom and features a stunning new white eat-in kitchen with stainless steel appliances, quartz and granite countertops, a door out, and a large center island perfect for gathering and entertaining. The main level offers a gracious entry hall, formal living room with fireplace and bay window, family room with door out, formal dining room, private office/study, and an updated full bath, mud room & powder room. A bright sunroom/studio/playroom with kitchenette and separate entrance provides wonderful flexibility for guests, extended family, or work-from-home space. A truly versatile floorplan with multiple work from home options. Upstairs, the lovely King size primary suite includes a large walk-in closet and a newly renovated spa-like full bath with heated slate floors, double sinks with storage vanity, separate shower, and airjet tub. Two additional bedrooms, an updated hall bath, an office or nursery, and a windowed laundry room complete the second floor. The finished lower level features a spacious playroom/rec room/gym, and storage/mechanical room. Outside, enjoy a large patio with fire pit overlooking the expansive, flat park-like backyard-ideal for relaxing or entertaining. Perfectly located within walking distance to the local neighborhood park, featuring Chappaqua schools, and train for an easy GC commute, and just moments from the shops and restaurants of nearby Mt. Kisco. Includes 50 amp electric car charger and portable generator. All with low taxes.
Full Property Details
Full Property Details for 20 Main St
General
- Price: $1,275,000
- Taxes: $23,970
- Status: Pending
- Type: Single Family
- Source: Long_Island
- MLS ID: 985664
- Updated: 5/11/2026
- Added to Site: 36 day(s) ago
Interior
- Number of Rooms: 11
- Interior Features: First Floor Bedroom, First Floor Full Bath, Crown Molding, Double Vanity, Eat-in Kitchen, Formal Dining, Granite Counters, In-Law Floorplan, Kitchen Island, Marble Counters, Open Kitchen, Primary Bathroom, Quartz/Quartzite Counters, Recessed Lighting, Soaking Tub, Stone Counters, Washer/Dryer Hookup
- Fireplace: Yes
- Number of Fireplaces: 1
- Fireplace(s): Living Room
- Appliances: Dishwasher, Dryer, Gas Range, Refrigerator, Stainless Steel Appliance(s), Washer, Indirect Water Heater
- Flooring: Ceramic Tile, Hardwood
Rooms
Bathrooms
- Total Bathrooms: 3
- Full Bathrooms: 3
Bedrooms
- Total Bedrooms: 3
Additional Information
- Amenities: Park, Playground
Exterior
- Exterior Features: Fire Pit
- Porch/Patio/Deck: Patio
Parking
- Parking Features: Driveway
Location
- County: Westchester County
- Cross Streets: 65 King St
- Driving Directions: Rt 133 (Millwood Rd) to Crow Hill Rd to Main St to end to #20 on right
School Information
- High School District: Chappaqua
- Elementary School: Westorchard
- Middle School: Seven Bridges Middle School
- High School: Horace Greeley High School
Heating & Cooling
- Central air: Yes
- Cooling Type: Central Air
- Heating Type: Baseboard, Hot Water, Oil, Radiant Floor
- Heating Zones: 2
Utilities
- Sewer: Septic Tank
- Water: Public
- Utility Description: Electricity Connected, Trash Collection Public, Water Connected
Structural Information
- Architectural Style: Cape Cod, Colonial
- Detached/Attached: Detached
- Construction: Frame
- Basement: Yes
- Basement Desc.: Finished, Full Basement, See Remarks, Walk-Out Access
- Windows: Bay Window(s), Double Pane Windows
- Sq. Ft. Source: Public Records
- Year Built: 1951
Lot Features
- Lot Size (Acres): 1.15
- Lot Size (Sq. Ft.): 50,094
- Lot Features: Back Yard, Cul-De-Sac, Front Yard, Level
Financial Considerations
- Taxes Include: Trash
- Tax Amount: $23,970
Disclosures and Reports
- Special Conditions: None
- Exclusions: flat screen tv's
- Inclusions: All appliances, light fixtures, shades and blinds, portable generator, 50 Amp electric car charger
- Property ID: 71.13-2-7.1
Listed by William Raveis-New York, LLC
Get Pre-Approved Today
Schools
Schools serving 20 Main St
School District:Chappaqua Central School District
Disclaimer:
School attendance boundaries provided by ATTOM Data Solutions and are for reference only. Contact the school directly to verify enrollment eligibility.
Price & Sales History for 20 Main St
Date
Details
Price
Change
Source
4/24/2026
Listed
$1,275,000
86.54%
MLS
8/22/2013
Sold
$683,500
—
Public Record
Disclaimer: Historical sales information is derived from public records provided by the county offices. Information is not guaranteed and should be independently verified.
Tax History
Tax History for 20 Main St
Year
Property Taxes
Change
Tax Assessment
Change
2025
$23,806
100%
$140,725
—
2024
100%
$140,725
—
2020
-100%
$140,725
—
2020
$21,844
3%
$140,725
—
2018
$21,266
7%
$140,725
—
2017
$19,905
1%
$140,725
—
2017
$19,768
-76%
$140,725
—
2016
$82,279
322%
$140,725
—
2015
$19,489
2%
$140,725
—
2013
$19,068
—
$140,725
—
Disclaimer: Historical tax information is derived from public records provided by the county offices. Information is not guaranteed and should be independently verified.
Estimate the Cost
Estimate the Cost for 20 Main St
20 Main Street, Mount Kisco, NY 10549 (MLS# 985664) is a Single Family property with 3 bedrooms and 3 full bathrooms. 20 Main Street is currently listed for $1,275,000 and was received on April 24, 2026. Want to learn more about 20 Main Street? Do you have questions about finding other Single Family real estate for sale in Mount Kisco? You can browse all Mount Kisco real estate or contact a Coldwell Banker agent to request more information.