

This is a carousel with tiles that activate property listing cards. Use the previous and next buttons to navigate.
1/31
$485,000
This is a carousel with tiles that activate property listing cards. Use the previous and next buttons to navigate.
1/31
Property Description
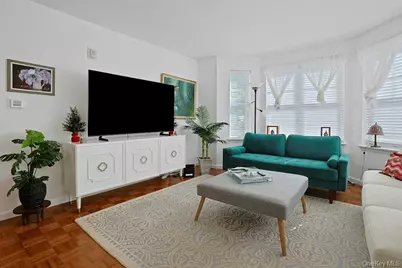
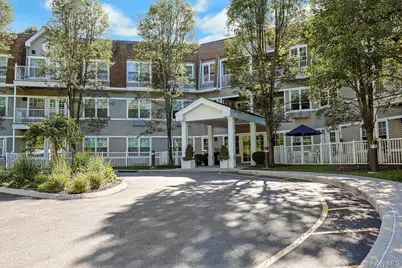
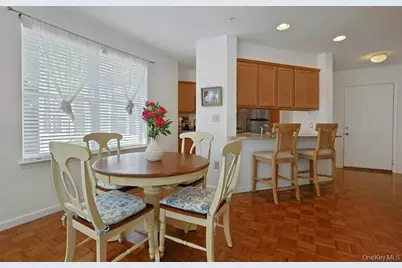
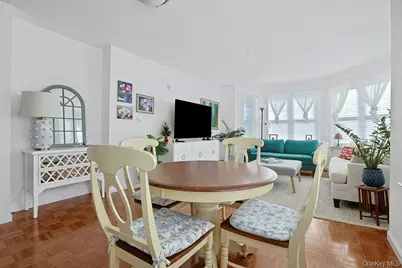
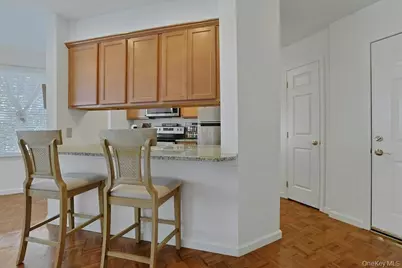
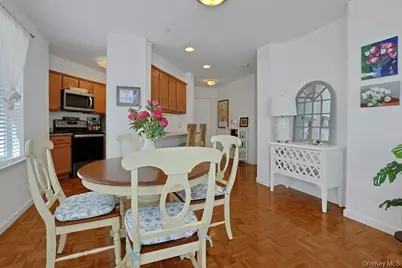
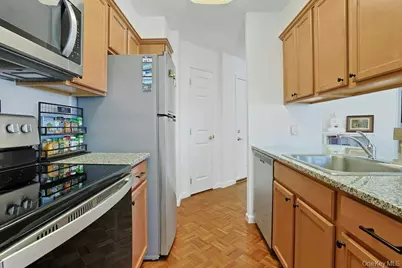
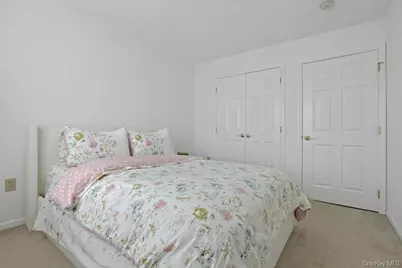
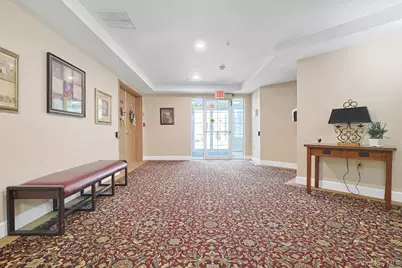
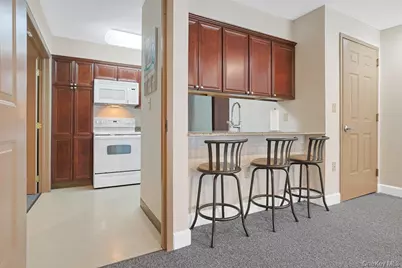
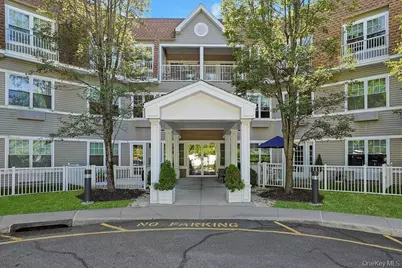
Welcome to Sutton Manor, desirable 55+ community! Convenience and Comfort! Open floor plan. Sunny 2 Bedroom/2 Bath End Unit located on second level in immaculate condition . . . freshly painted, bring your suitcase! Sunny Living Room with wood floors opens to Dining Area with two walls of windows allowing natural light streaming in. Open flow from both sides to Kitchen with Breakfast Bar for additional sitting. In-unit Laundry! Kitchen has stainless steel appliances, maple cabinetry and granite countertops and pantry. Primary bedroom with spacious ensuite bath featuring shower and walk-in closet, an additional bedroom with spacious hall bath with shower/tub. Building amenities include: elevator, assigned indoor heated parking, gym, secure building, and sprinkler system. Common Area features: Community Room, Kitchen, Dining/Conference Room. Great for hosting a gathering! Heat and hot water are included in the HOA. Close to shopping, houses of worship, library, hospital, medical offices, parkway, etc. One resident must be 55+ or handicap.
Full Property Details
Full Property Details for 207 Sutton Dr #207
General
- Price: $485,000
- HOA FEE: $653/month
- Taxes: $5,853
- Status: Active
- Type: Condo
- Source: Long_Island
- MLS ID: 1050177
- Updated: 9/18/2026
- Added to Site: 24 day(s) ago
Interior
- Number of Rooms: 5
- Interior Features: Breakfast Bar, Open Floorplan, Pantry, Primary Bathroom, Walk Through Kitchen, Walk-In Closet(s), Washer/Dryer Hookup
- Appliances: Dishwasher, Dryer, Electric Cooktop, Electric Oven, Microwave, Refrigerator, Washer
- Laundry Facilities: Yes
Rooms
Bathrooms
- Total Bathrooms: 2
- Full Bathrooms: 2
Bedrooms
- Total Bedrooms: 2
Other Rooms
- Laundry: In Unit
Additional Information
- Security/Safety: Building Security, Fire Sprinkler System
Parking
- Garage: Yes
- Garage Spaces: 1
- Parking Features: Assigned, Heated Garage
- Assigned Parking: Yes
Location
- County: Westchester County
- Subdivision: Sutton Manor
- Driving Directions: Route 117 North Bedford Road to Sutton Drive
School Information
- High School District: Bedford
- Elementary School: West Patent Elementary School
- Middle School: Fox Lane Middle School
- High School: Fox Lane High School
Community
- Association: Yes
- Assoc. Fees Include: Common Area Maintenance, Exterior Maintenance, Grounds Care, Heat, Hot Water, Sewer, Snow Removal, Trash, Water
- Pets Allowed: Yes
- Pet Restrictions: No Dogs
Heating & Cooling
- Central air: Yes
- Cooling Type: Central Air
- Heating Type: Hot Water
- Heating Zones: 3
Utilities
- Sewer: Public Sewer
- Water: Public
- Utility Description: Cable Connected, Electricity Connected, Sewer Connected, Trash Collection Public, Water Connected
Structural Information
- Architectural Style: Garden
- Detached/Attached: Attached
- Construction: Frame
- Common Walls: 2+ Common Walls
- Entry Floor Number: 2
- Sq. Ft. Source: Public Records
- Year Built: 2006
Financial Considerations
- Association Fee: Yes
- Association Fee: $653
- Assoc Fee Freq.: Monthly
- Other Fee: Yes
- Other Fee Type: HOA
- Other Fee Freq.: Monthly
- Tax Amount: $5,853.5
Disclosures and Reports
- Special Conditions: None
- Exclusions: None
- Property ID: 5601-069-059-00001-000-0015-207
Listed by William Raveis Real Estate
Get Pre-Approved Today
Schools
Schools serving 207 Sutton Dr #207
School District:Bedford Central School District
| Name | Grades | Distance |
|---|---|---|
West Patent Elementary School 80 West Patent Road, Bedford Hills, NY 10507 | K-5 | 1 mi |
Fox Lane Middle School S Bedford Rd, Bedford, NY 10506 | 6-8 | 2.9 mi |
Fox Lane High School S Bedford Rd, Bedford, NY 10506 | 9-12 | 2.7 mi |
Disclaimer:
School attendance boundaries provided by ATTOM Data Solutions and are for reference only. Contact the school directly to verify enrollment eligibility.
Price & Sales History for 207 Sutton Dr #207
Date
Details
Price
Change
Source
9/17/2026
Listed
$485,000
50.39%
MLS
12/01/2020
Sold
$322,500
—
Public Record
Disclaimer: Historical sales information is derived from public records provided by the county offices. Information is not guaranteed and should be independently verified.
Tax History
Tax History for 207 Sutton Dr #207
Year
Property Taxes
Change
Tax Assessment
Change
2025
$609
100%
$33,000
—
2024
100%
$33,000
—
2020
-100%
$33,000
—
2020
$2,353
-65%
$33,000
—
2018
$6,788
62%
$33,000
—
2017
$4,189
102%
$33,000
—
2017
$2,077
-59%
$33,000
—
2016
$5,073
-7%
$33,000
—
2015
$5,447
-30%
$33,000
—
2013
$7,826
—
$33,000
—
Disclaimer: Historical tax information is derived from public records provided by the county offices. Information is not guaranteed and should be independently verified.
Estimate the Cost
Estimate the Cost for 207 Sutton Dr #207
207 Sutton Drive #207, Mount Kisco, NY 10549 (MLS# 1050177) is a Condo property with 2 bedrooms and 2 full bathrooms. 207 Sutton Drive #207 is currently listed for $485,000 and was received on September 17, 2026. Want to learn more about 207 Sutton Drive #207? Do you have questions about finding other Condo real estate for sale in Mount Kisco? You can browse all Mount Kisco real estate or contact a Coldwell Banker agent to request more information.
