
This is a carousel with tiles that activate property listing cards. Use the previous and next buttons to navigate.
1/25
$5,200
This is a carousel with tiles that activate property listing cards. Use the previous and next buttons to navigate.
1/25
Property Description
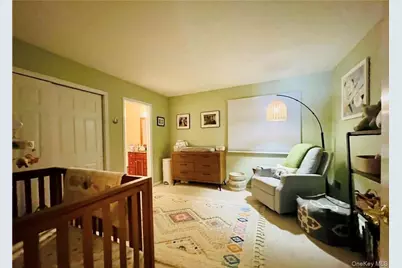
Beautifully updated corner-unit townhome featuring high-end finishes, spacious living areas, and an exceptional location within the highly sought-after Guard Hill Manor community and Bedford Central School District. This bright and inviting 2-bedroom, 2.5-bathroom townhome offers an ideal combination of comfort, style, and low-maintenance living. Both generously sized bedrooms feature private ensuite bathrooms, providing exceptional privacy and convenience. A beautifully appointed first-floor powder room is perfect for guests and everyday living. The home showcases an impressive selection of upgraded finishes, including marble flooring throughout the bathrooms and foyer, granite countertops in the kitchen and all bathrooms, and hardwood flooring throughout the main living areas. The attached one-car garage adds convenience and storage, while an EV charging plug provides modern functionality for electric-vehicle owners. Residents of Guard Hill Manor enjoy an array of community amenities, including a swimming pool, tennis courts, basketball courts, and playground, all conveniently located just steps from home. The professionally maintained community offers a wonderful blend of recreation, convenience, and maintenance-free living. Prime Location * Approximately 10-minute walk or 5-minute drive to Mount Kisco Metro-North Station * 5-minute drive to Northern Westchester Hospital * Approximately 15 minutes to the IBM campus * Approximately 5 minutes to the Saw Mill River Parkway * Approximately 10 minutes to Route 684 * Convenient access to shopping, dining, entertainment, and major transportation routes A great opportunity to enjoy an upscale, turnkey townhome in a desirable community with exceptional amenities and commuter convenience.
Full Property Details
Full Property Details for 301 Kensington Way
General
- Rent: $5,200
- Status: Active
- Type: Condo
- Source: Long_Island
- MLS ID: 1057284
- Updated: 10/1/2026
- Added to Site: 12 day(s) ago
Interior
- Number of Rooms: 6
- Interior Features: Crown Molding, Entrance Foyer, Formal Dining, Granite Counters, High Ceilings, Primary Bathroom, Recessed Lighting, Smart Thermostat, Storage, Walk-In Closet(s), Washer/Dryer Hookup
- Appliances: Dishwasher, Gas Range, Microwave, Oven, Range, Refrigerator, Stainless Steel Appliance(s)
- Laundry Facilities: Yes
- Flooring: Carpet, Hardwood, Tile
Rooms
Bathrooms
- Total Bathrooms: 3
- Full Bathrooms: 2
- Half Bathrooms: 1
Bedrooms
- Total Bedrooms: 2
Other Rooms
- Laundry: In Unit
Additional Information
- Amenities: Clubhouse, Fitness Center, Playground, Pool, Tennis Court(s)
- Shared Amenities: Clubhouse, Landscaping, Maintenance Grounds, Park, Playground, Pool, Snow Removal, Tennis Court(s), Trash
- Pool: Yes
- Pool Description: Community
Exterior
- Exterior Features: Playground, Tennis Court(s)
Parking
- Garage: Yes
- Garage Spaces: 1
- Total Spaces: 2
- Parking Features: Driveway, Garage
Location
- County: Westchester County
- Subdivision: Guard Hill Manor
School Information
- High School District: Bedford
- Elementary School: West Patent Elementary School
- Middle School: Fox Lane Middle School
- High School: Fox Lane High School
Community
- Association: Yes
- Assoc. Fees Include: Common Area Maintenance, Exterior Maintenance, Grounds Care, Pool Service, Snow Removal, Trash
- Pets Allowed: Yes
- Pet Restrictions: Call
Heating & Cooling
- Central air: Yes
- Cooling Type: Central Air
- Heating Type: Forced Air, Natural Gas
Utilities
- Sewer: Public Sewer
- Water: Public
- Utility Description: Cable Available, Electricity Available, Natural Gas Available, Sewer Available, Water Available
Structural Information
- Detached/Attached: Attached
- Construction: Wood Siding
- Basement: Yes
- Basement Desc.: Partially Finished
- Common Walls: 1 Common Wall, End Unit, No One Above, No One Below
- Entry Floor Number: 1
- Stories/Levels: 3
- Stories in Building: 3
- Building Size: 1293
- Square Feet: 1,293
- Sq. Ft. Source: Public Records
- Year Built: 1987
Lot Features
- Lot Size (Acres): 0.0139
- Lot Size (Sq. Ft.): 604
- Lot Features: Back Yard, Corner Lot, Near Public Transit
Financial Considerations
- Other Fee: Yes
- Other Fee Type: Admin Fee to Mgmt Co
- Other Fee Freq.: One Time
- Security Deposit: $5,200
Disclosures and Reports
- Special Conditions: See Remarks
- Property ID: 5601-069-082-00005-000-0001-0-301
Listed by Excellus Realty LLC.
Schools
Schools serving 301 Kensington Way
School District:Bedford Central School District
| Name | Grades | Distance |
|---|---|---|
West Patent Elementary School 80 West Patent Road, Bedford Hills, NY 10507 | K-5 | 1.2 mi |
Fox Lane Middle School S Bedford Rd, Bedford, NY 10506 | 6-8 | 2.7 mi |
Fox Lane High School S Bedford Rd, Bedford, NY 10506 | 9-12 | 2.5 mi |
Disclaimer:
School attendance boundaries provided by ATTOM Data Solutions and are for reference only. Contact the school directly to verify enrollment eligibility.
Price History for 301 Kensington Way
Date
Details
Price
Change
Source
9/30/2026
Listed
$5,200
—
MLS
Disclaimer: Historical sales information is derived from public records provided by the county offices. Information is not guaranteed and should be independently verified.

301 Kensington Way, Mount Kisco, NY 10549 (MLS# 1057284) is a Condo property with 2 bedrooms, 2 full bathrooms and 1 partial bathroom. 301 Kensington Way is currently listed for rent at $5,200 and was received on September 30, 2026. Want to learn more about 301 Kensington Way? Do you have questions about finding other real estate for sale or rent in Mount Kisco? You can browse all Mount Kisco rentals or contact a Coldwell Banker agent to request more information.
