

This is a carousel with tiles that activate property listing cards. Use the previous and next buttons to navigate.
1/32
$539,000
This is a carousel with tiles that activate property listing cards. Use the previous and next buttons to navigate.
1/32
Property Description
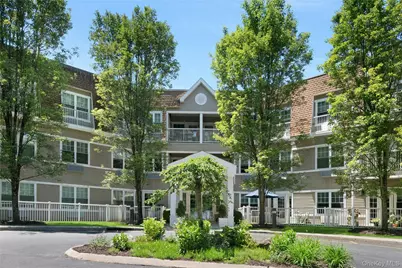
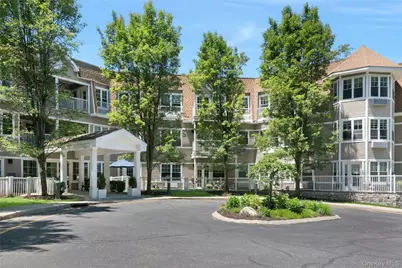
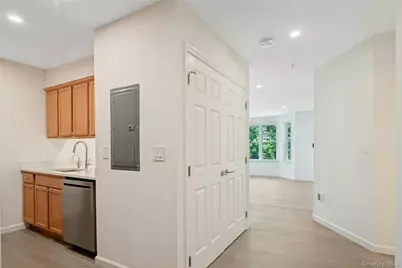
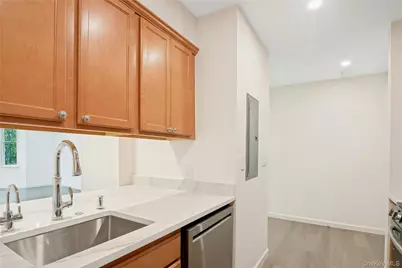
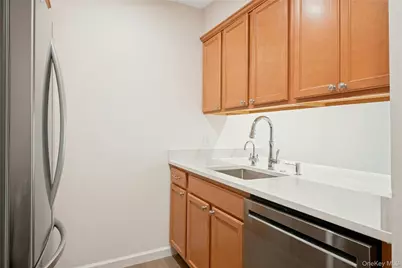
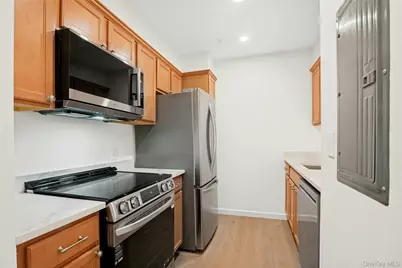
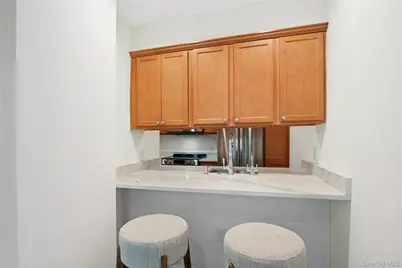
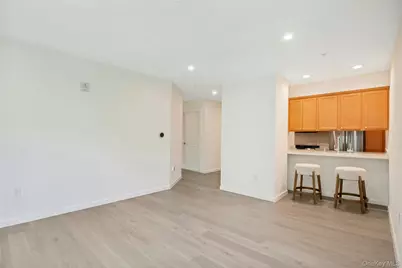
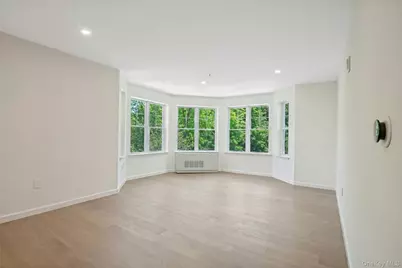
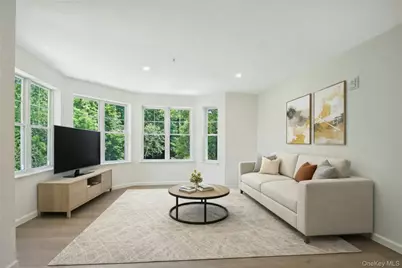
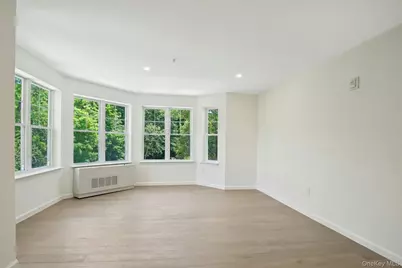
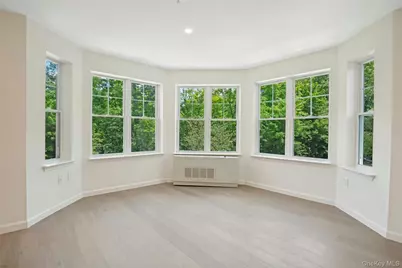
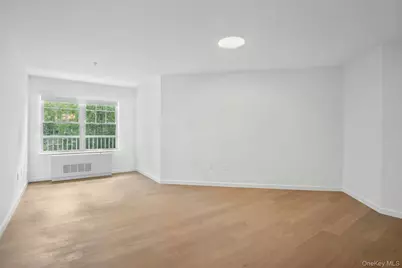
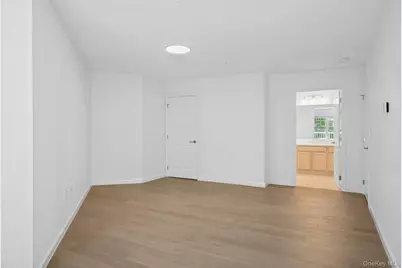
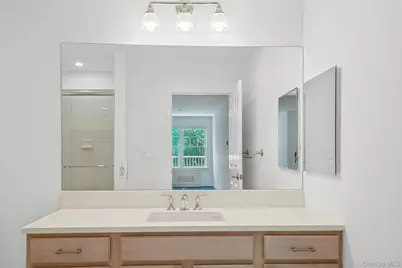
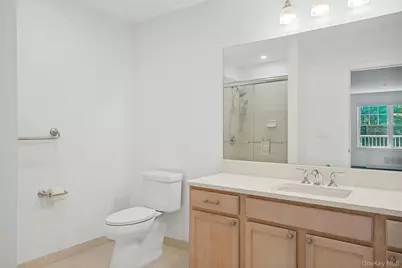
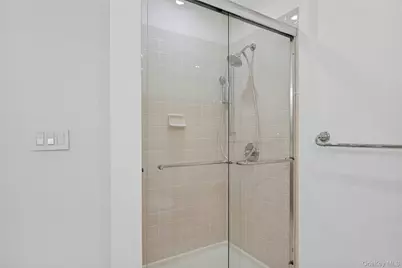
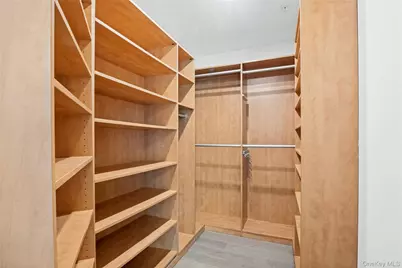
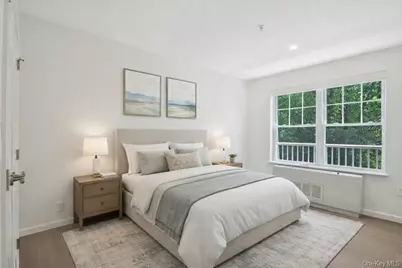
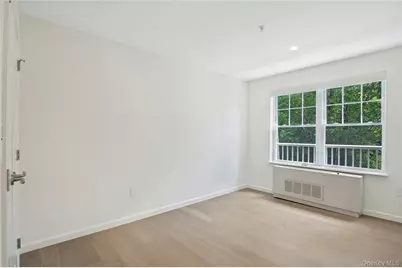
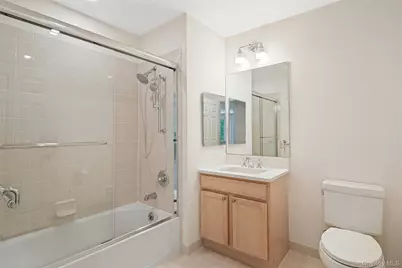
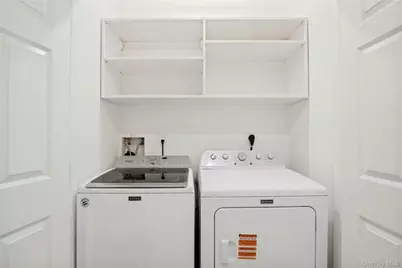
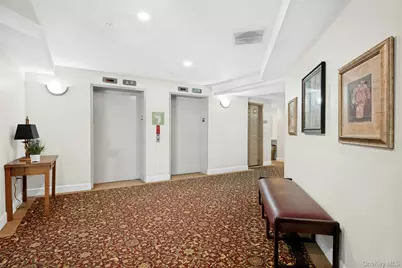
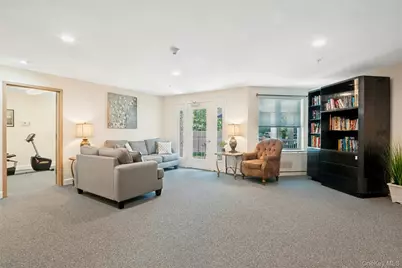
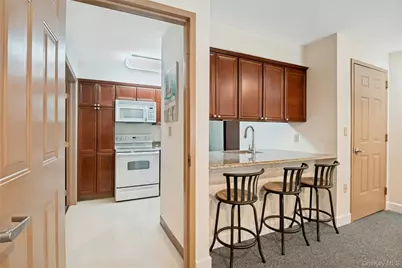
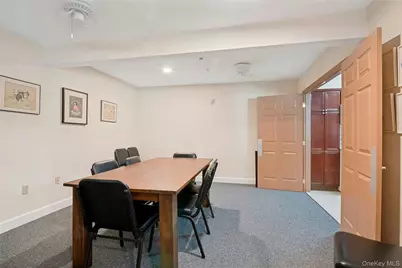
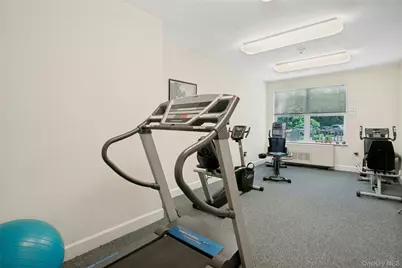
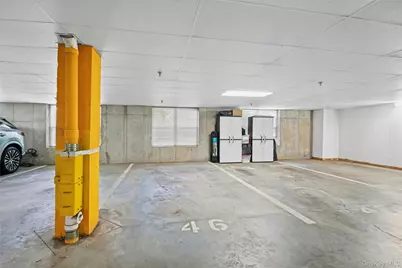
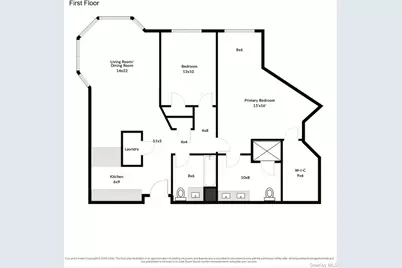
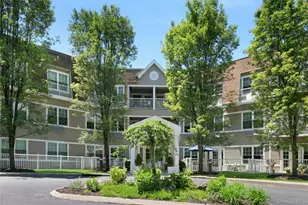
Welcome home to this pristine top floor 2-bedroom, 2-bath end unit condo, nestled in the vibrant 55+ community of Sutton Manor, (where at least one resident must be 55+). The open layout features sunny tree-top views, freshly painted interiors, new white oak flooring, updated baths and designer finishes throughout. Enjoy easy meal prep in the elevated chefs kitchen with all new white quartz counter tops, LG stainless steel appliances and open breakfast bar that transitions seamlessly into the living/dining spaces for effortless gatherings and entertaining. Relax in the spacious primary bedroom featuring a generous walk in closet, ensuite bath and a cozy window nook. The second bedroom with adjacent bath can easily accommodate guests or serve as a home office. The enclosed multi function washer and dryer further enhances the comfort and convenience of this special offering. Residents of the building enjoy direct elevator access to their assigned indoor garage space, use of the community room that features a full kitchen with dining room, living area, outdoor patio with seating, separate fitness room, and additional outdoor parking. Heat, hot water, water, snow removal, and trash are included in the association fees, while the building is equipped with a back-up generator. Ideally located near Metro North, shopping, restaurants, medical facilities and a multitude of recreational opportunities render this an opportunity not to be missed!
Full Property Details
Full Property Details for 314 Sutton Dr #314
General
- Price: $539,000
- HOA FEE: $716/month
- Taxes: $6,117
- Status: Active
- Type: Condo
- Source: Long_Island
- MLS ID: 1009502
- Updated: 7/8/2026
- Added to Site: 58 day(s) ago
Interior
- Number of Rooms: 5
- Interior Features: First Floor Bedroom, First Floor Full Bath, Breakfast Bar, Chefs Kitchen, Entrance Foyer, Open Floorplan, Open Kitchen, Primary Bathroom, Quartz/Quartzite Counters, Smart Thermostat
- Appliances: Dishwasher, Disposal, Dryer, Oven, Range, Refrigerator, Stainless Steel Appliance(s), Washer
- Laundry Facilities: Yes
- Flooring: Ceramic Tile, Wood
Rooms
Bathrooms
- Total Bathrooms: 2
- Full Bathrooms: 2
Bedrooms
- Total Bedrooms: 2
Other Rooms
- Laundry: Electric Dryer Hookup, In Unit, Washer Hookup
Additional Information
- Shared Amenities: Clubhouse, Elevator(s), Fitness Center, Landscaping, Maintenance Grounds, Parking
Parking
- Garage: Yes
- Garage Spaces: 1
- Parking Features: Assigned, Garage, Garage Door Opener, Parking Lot
- Assigned Parking: Yes
Location
- County: Westchester County
- Driving Directions: Rt 117 N Bedford Rd to Sutton Drive
School Information
- High School District: Bedford
- Elementary School: West Patent Elementary School
- Middle School: Fox Lane Middle School
- High School: Fox Lane High School
Community
- Association: Yes
- Assoc. Fees Include: Common Area Maintenance, Exterior Maintenance, Heat, Hot Water, Sewer, Snow Removal, Trash, Water
- Pets Allowed: Yes
- Pet Restrictions: No Dogs
Heating & Cooling
- Cooling Type: Multi Units, Wall/Window Unit(s)
- Heating Type: Hot Air
Utilities
- Sewer: Public Sewer
- Water: Public
- Utility Description: Electricity Connected, Sewer Connected, Water Connected
Structural Information
- Architectural Style: Garden
- Detached/Attached: Attached
- Construction: Other
- Common Walls: End Unit, No One Above
- Windows: Double Pane Windows, Screens
- Entry Floor Number: 3
- Stories/Levels: 3
- Stories in Building: 3
- Sq. Ft. Source: Plans
- Year Built: 2006
Lot Features
- Property View: Trees/Woods
Financial Considerations
- Association Fee: Yes
- Association Fee: $716
- Assoc Fee Freq.: Monthly
- Tax Amount: $6,117
Disclosures and Reports
- Special Conditions: None
- Property ID: 5601-069-059-00001-000-0015-314
Listed by Douglas Elliman Real Estate
Get Pre-Approved Today
Schools
Schools serving 314 Sutton Dr #314
School District:Bedford Central School District
| Name | Grades | Distance |
|---|---|---|
West Patent Elementary School 80 West Patent Road, Bedford Hills, NY 10507 | K-5 | 1 mi |
Fox Lane Middle School S Bedford Rd, Bedford, NY 10506 | 6-8 | 2.9 mi |
Fox Lane High School S Bedford Rd, Bedford, NY 10506 | 9-12 | 2.6 mi |
Disclaimer:
School attendance boundaries provided by ATTOM Data Solutions and are for reference only. Contact the school directly to verify enrollment eligibility.
Price & Sales History for 314 Sutton Dr #314
Date
Details
Price
Change
Source
6/26/2026
Price Reduced
$539,000
-1.82%
MLS
6/05/2026
Listed
$549,000
19.35%
MLS
2/04/2026
Sold
$460,000
—
Public Record
Disclaimer: Historical sales information is derived from public records provided by the county offices. Information is not guaranteed and should be independently verified.
Tax History
Tax History for 314 Sutton Dr #314
Year
Property Taxes
Change
Tax Assessment
Change
2025
$627
100%
$34,000
—
2020
-100%
$34,000
—
2020
$4,953
-13%
$34,000
—
2018
$5,670
82%
$34,000
—
2017
$3,120
-20%
$34,000
—
2017
$3,880
3%
$34,000
—
2016
$3,749
-13%
$34,000
—
2015
$4,294
-47%
$34,000
—
2013
$8,101
—
$34,000
—
Disclaimer: Historical tax information is derived from public records provided by the county offices. Information is not guaranteed and should be independently verified.
Estimate the Cost
Estimate the Cost for 314 Sutton Dr #314
314 Sutton Drive #314, Mount Kisco, NY 10549 (MLS# 1009502) is a Condo property with 2 bedrooms and 2 full bathrooms. 314 Sutton Drive #314 is currently listed for $539,000 and was received on June 05, 2026. Want to learn more about 314 Sutton Drive #314? Do you have questions about finding other Condo real estate for sale in Mount Kisco? You can browse all Mount Kisco real estate or contact a Coldwell Banker agent to request more information.
