
This is a carousel with tiles that activate property listing cards. Use the previous and next buttons to navigate.
1/36
$995,000
This is a carousel with tiles that activate property listing cards. Use the previous and next buttons to navigate.
1/36
Property Description
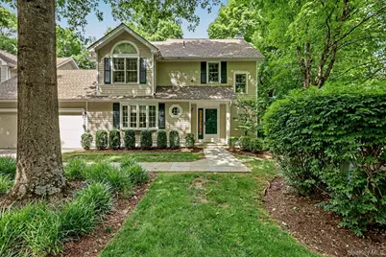
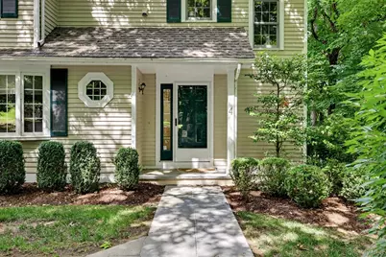
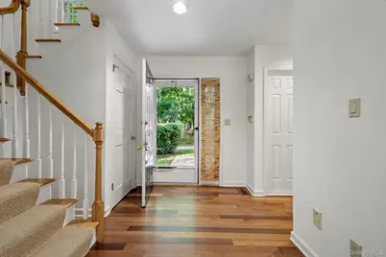
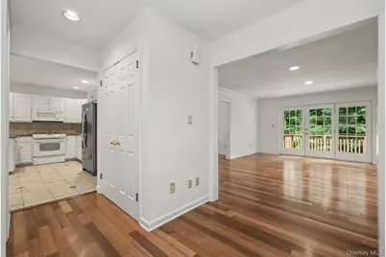
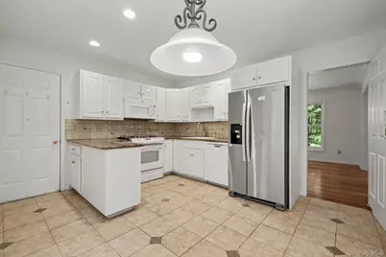
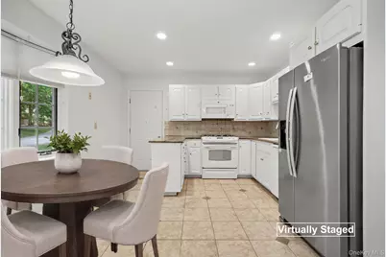
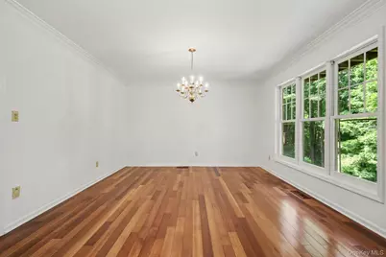
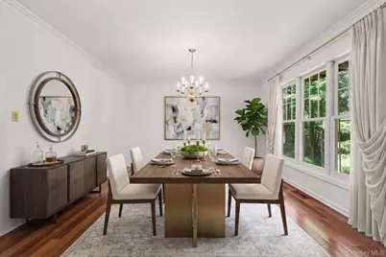
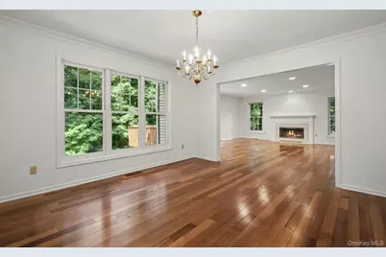
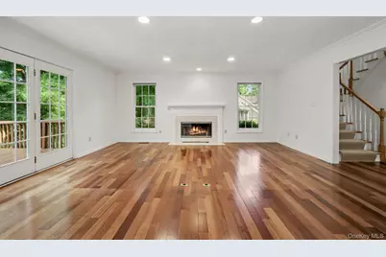
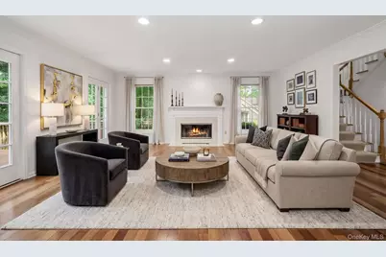
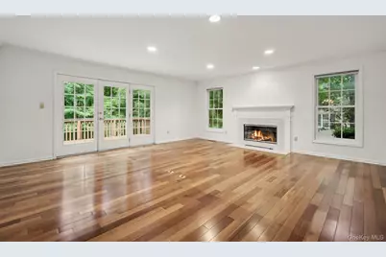
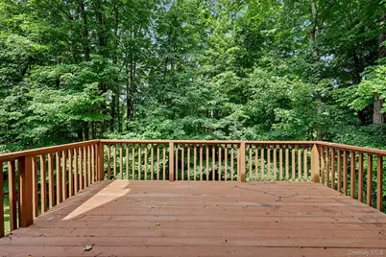
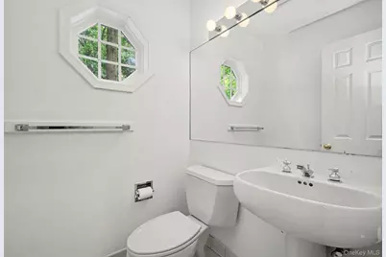
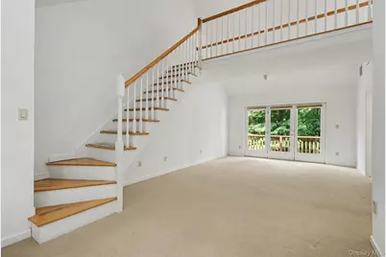
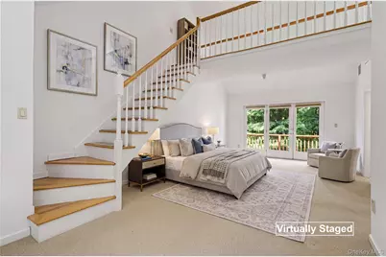
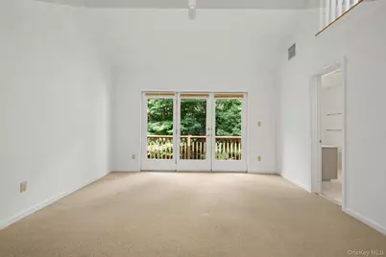
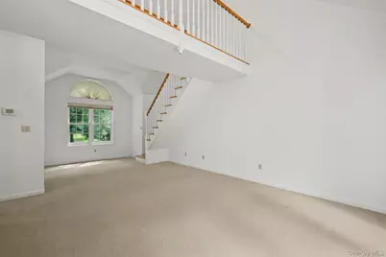
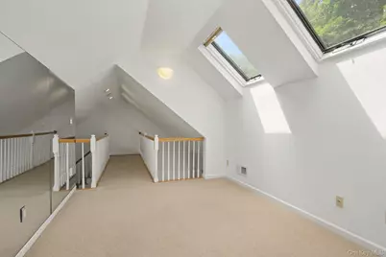
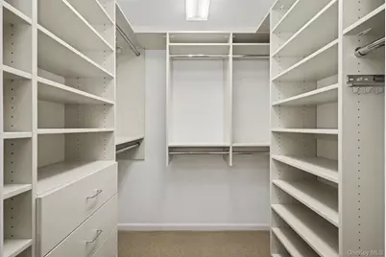
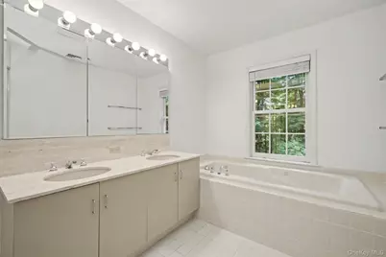
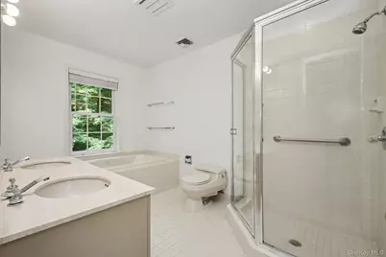
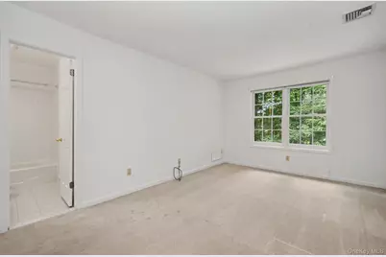
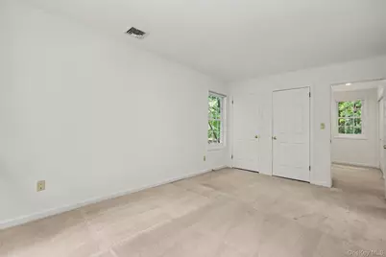
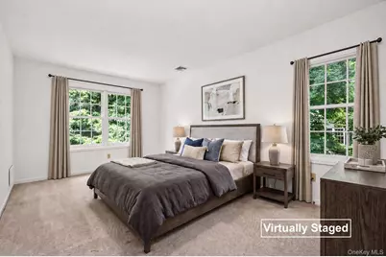
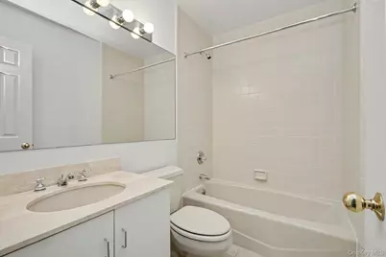
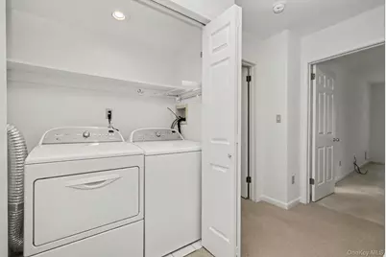
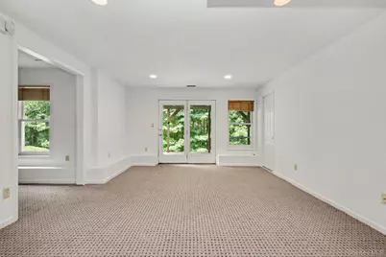
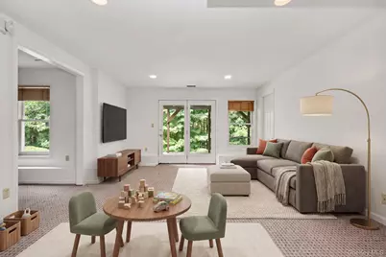
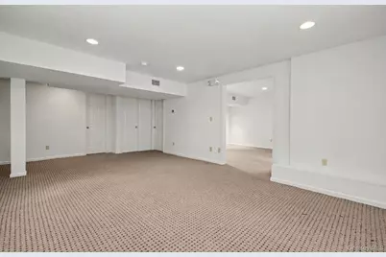
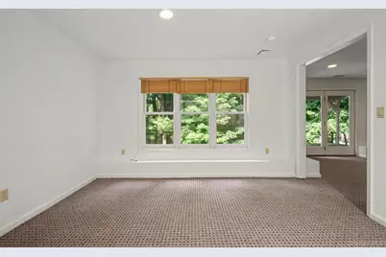
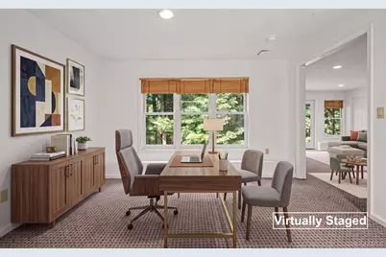
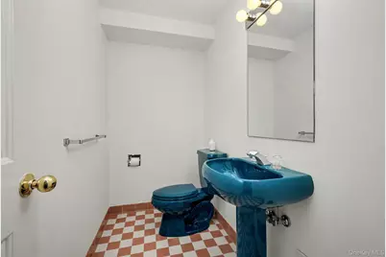
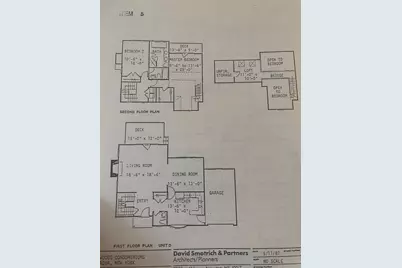
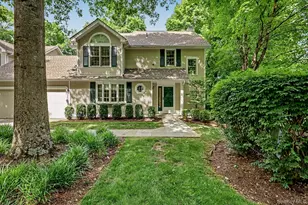
Welcome to this beautifully situated townhouse in the highly desirable Riverwoods community, where tranquil woodland views and thoughtfully designed living spaces create the perfect retreat. Nestled against a picturesque backdrop of mature trees and a gently flowing stream, this home offers both privacy and natural beauty in an exceptional setting. The sun-filled eat-in kitchen is as inviting as it is functional, featuring granite countertops, a gas stove, abundant cabinetry, and plenty of space for casual dining. Just beyond, the elegant formal dining room is framed by stunning triple floor-to-ceiling windows that bring the outdoors in and fill the space with natural light. The gracious living room is equally impressive, highlighted by detailed dentil moldings, a classic wood-burning fireplace with a handsome wood mantel, and sliding doors that open to a spacious deck overlooking the serene wooded landscape-an ideal spot for morning coffee, outdoor dining, or simply unwinding in nature. As you ascend to the second floor, a sunlit hallway lined with three oversized windows creates a bright and airy ambiance throughout the home. The expansive primary suite is a true sanctuary, featuring soaring cathedral ceilings, a generous walk-in closet, and a charming Juliet balcony with peaceful views of the private woods below. The luxurious primary bath offers a double vanity, a relaxing soaking tub, and a separate stall shower for a spa-like experience. A second spacious bedroom with its own ensuite bath provides comfort and privacy for family or guests, while the conveniently located laundry area on the upper landing adds everyday ease. The walk-out lower level offers exceptional flexibility, with a large family room perfect for gatherings, movie nights, or recreation. An additional versatile room can easily serve as a home office, gym, or guest space, complemented by a convenient half bath. A dedicated storage room and utility area complete this well-designed lower level. Combining elegant architectural details, generous living spaces, and a spectacular natural setting, this exceptional Riverwoods home offers comfort, charm, and a lifestyle of relaxed sophistication.
Full Property Details
Full Property Details for 4 Annes Wood Ln
General
- Price: $995,000
- HOA FEE: $1,403/month
- Taxes: $11,630
- Status: Active
- Type: Single Family
- Source: Long_Island
- MLS ID: 1004449
- Updated: 8/28/2026
- Added to Site: 109 day(s) ago
Interior
- Number of Rooms: 7
- Interior Features: Cathedral Ceiling(s), Crown Molding, Double Vanity, Eat-in Kitchen, Formal Dining
- Fireplace: Yes
- Number of Fireplaces: 1
- Fireplace(s): Living Room
- Appliances: Cooktop, Dishwasher, Dryer, Gas Cooktop, Gas Oven
- Laundry Facilities: Yes
Rooms
Bathrooms
- Total Bathrooms: 3
- Full Bathrooms: 2
- Half Bathrooms: 1
Bedrooms
- Total Bedrooms: 2
Other Rooms
- Laundry: In Hall
Additional Information
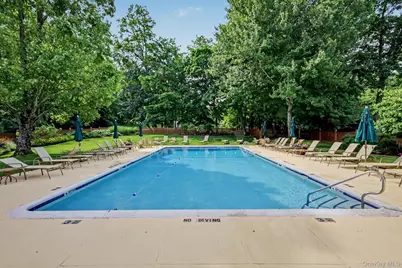
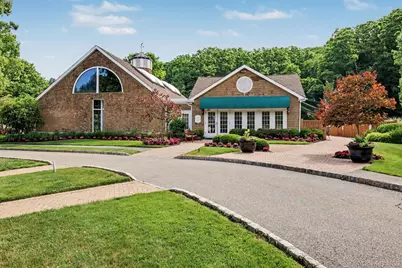
- Shared Amenities: Clubhouse, Fitness Center, Landscaping, Maintenance Grounds, Pool, Tennis Court(s), Trash
- Spa: Yes
Exterior
- Porch/Patio/Deck: Deck
Parking
- Garage: Yes
- Garage Spaces: 1
- Parking Features: Garage, Garage Door Opener
Location
- County: Westchester County
- Subdivision: Riverwoods
- Driving Directions: Croton Avenue to Riverwoods; left at the stop sign and follow signs to Annes Wood Lane.
School Information
- High School District: Chappaqua
- Elementary School: Westorchard
- Middle School: Seven Bridges Middle School
- High School: Horace Greeley High School
Community
- Association: Yes
- Assoc. Fees Include: Common Area Maintenance, Exterior Maintenance, Grounds Care, Pool Service, Sewer, Snow Removal, Trash, Water
Heating & Cooling
- Central air: Yes
- Cooling Type: Central Air
- Heating Type: Forced Air, Natural Gas
- Heating Zones: 2
Utilities
- Sewer: Public Sewer
- Water: Public
- Utility Description: Cable Available, Electricity Connected, Natural Gas Connected, Phone Connected, Sewer Connected, Trash Collection Public, Water Connected
Structural Information
- Detached/Attached: Attached
- Construction: Advanced Framing Technique
- Basement: Yes
- Basement Desc.: Finished, Walk-Out Access
- Building Size: 2103
- Square Feet: 2,103
- Sq. Ft. Source: Public Records
- Year Built: 1990
Lot Features
- Lot Size (Acres): 0.01
- Lot Size (Sq. Ft.): 436
Financial Considerations
- Association Fee: Yes
- Association Fee: $1,403
- Assoc Fee Freq.: Monthly
- Other Fee: Yes
- Other Fee Type: One time cash reserve
- Other Fee Freq.: One Time
- Tax Amount: $11,630
Disclosures and Reports
- Special Conditions: None
- Property ID: 3600-071-009-00001-000-0009-0-4
Listed by Houlihan Lawrence Inc.
Get Pre-Approved Today
Schools
Schools serving 4 Annes Wood Ln
School District:Chappaqua Central School District
Disclaimer:
School attendance boundaries provided by ATTOM Data Solutions and are for reference only. Contact the school directly to verify enrollment eligibility.
Price & Sales History for 4 Annes Wood Ln
Date
Details
Price
Change
Source
8/28/2026
Price Reduced
$995,000
-9.46%
MLS
7/21/2026
Price Reduced
$1,099,000
-8.34%
MLS
6/25/2026
Listed
$1,199,000
—
MLS
Disclaimer: Historical sales information is derived from public records provided by the county offices. Information is not guaranteed and should be independently verified.
Tax History
Tax History for 4 Annes Wood Ln
Year
Property Taxes
Change
Tax Assessment
Change
2025
$10,162
100%
$64,084
—
2024
100%
$64,084
—
2020
-100%
$64,084
—
2020
$10,187
3%
$64,084
—
2018
$9,924
9%
$64,084
—
2017
$9,064
1%
$64,084
—
2017
$9,002
-76%
$64,084
—
2016
$37,469
322%
$64,084
—
2015
$8,875
1%
$64,084
—
2013
$8,780
—
$64,084
—
Disclaimer: Historical tax information is derived from public records provided by the county offices. Information is not guaranteed and should be independently verified.
Estimate the Cost
Estimate the Cost for 4 Annes Wood Ln
4 Annes Wood Lane, Mount Kisco, NY 10549 (MLS# 1004449) is a Single Family property with 2 bedrooms, 2 full bathrooms and 1 partial bathroom. 4 Annes Wood Lane is currently listed for $995,000 and was received on June 25, 2026. Want to learn more about 4 Annes Wood Lane? Do you have questions about finding other Single Family real estate for sale in Mount Kisco? You can browse all Mount Kisco real estate or contact a Coldwell Banker agent to request more information.
