This is a carousel with tiles that activate property listing cards. Use the previous and next buttons to navigate.
1/27
$725,000 Sale Pending
This is a carousel with tiles that activate property listing cards. Use the previous and next buttons to navigate.
1/27
Property Description
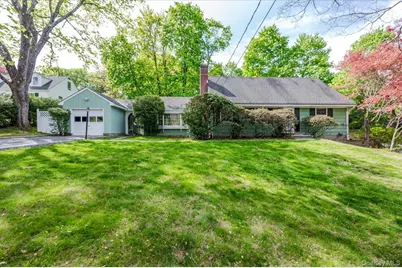
Original Charm Meets Timeless Appeal - First Time on the Market Since 1958! Welcome to this 4-bedroom Cape, proudly offered for the first time in nearly seven decades. Nestled in the highly desirable Captain Merritt's Hill neighborhood, this classic home offers the perfect blend of character, convenience, and opportunity. Step inside to discover a warm and inviting interior featuring sun-filled, spacious rooms, hardwood floors, and a flexible layout suited for today's lifestyle. The main level includes a generously sized living room, an eat-in kitchen ready for your vision, and convenient first-floor bedrooms. Upstairs, you'll find additional spacious bedrooms filled with classic Cape charm and built-in character. This home is waiting for its next owner to bring their personal style and updates to make it truly shine. A rare opportunity to enhance its original charm while adding modern touches. Enjoy an unbeatable location-just a short walk to the train station, along with nearby shops and restaurants, making daily living and commuting effortless. Whether you're a first-time buyer or searching for a home with history and potential, this is a must-see.
Full Property Details
Full Property Details for 44 Emery St
General
- Price: $725,000
- Taxes: $14,129
- Status: Pending
- Type: Single Family
- Source: Long_Island
- MLS ID: 984818
- Updated: 5/13/2026
- Added to Site: 29 day(s) ago
Interior
- Number of Rooms: 7
- Interior Features: First Floor Bedroom, Ceiling Fan(s), Chandelier, Eat-in Kitchen, Kitchen Island, Natural Woodwork, Open Floorplan, Open Kitchen, Original Details, Primary Bathroom, Master Downstairs, Storage
- Appliances: Cooktop, Dryer, Microwave, Refrigerator, Washer
- Laundry Facilities: Yes
- Flooring: Carpet, Ceramic Tile, Hardwood
Rooms
Bathrooms
- Total Bathrooms: 2
- Full Bathrooms: 2
Bedrooms
- Total Bedrooms: 4
Other Rooms
- Laundry: In Basement
Exterior
- Exterior Features: Garden, Lighting, Mailbox
- Porch/Patio/Deck: Deck
Parking
- Garage: Yes
- Garage Spaces: 1
- Parking Features: Driveway, Garage, On Street
Location
- County: Westchester County
- Subdivision: Captain Merritt's Hill
- Driving Directions: Main street to Croton Ave, right onto Emery #44
School Information
- High School District: Bedford
- Elementary School: Mt Kisco Elementary School
- Middle School: Fox Lane Middle School
- High School: Fox Lane High School
Heating & Cooling
- Cooling Type: None
- Heating Type: Natural Gas
- Heating Zones: 3
Utilities
- Sewer: Public Sewer
- Water: Public
- Utility Description: Cable Available, Electricity Connected, Natural Gas Connected, Phone Available, Sewer Connected, Water Connected
Structural Information
- Architectural Style: Cape Cod
- Detached/Attached: Detached
- Construction: Frame, Shingle Siding
- Basement: Yes
- Basement Desc.: Full Basement, See Remarks, Walk-Out Access
- Building Size: 2000
- Square Feet: 2,000
- Sq. Ft. Source: Appraiser
- Year Built: 1958
Lot Features
- Property View: Neighborhood
- Lot Size (Acres): 0.2892
- Lot Size (Sq. Ft.): 12,597
Financial Considerations
- Tax Amount: $14,129
Disclosures and Reports
- Special Conditions: None
- Exclusions: none
- Inclusions: washer, dryer, stove top, microwave, refrigerator
- Property ID: 5601-069-064-00005-000-0003
Listed by Houlihan Lawrence Inc.
Get Pre-Approved Today
Schools
Schools serving 44 Emery St
School District:Bedford Central School District
| Name | Grades | Distance |
|---|---|---|
Mount Kisco Elementary School 47 West Hyatt Avenue, Mount Kisco, NY 10549 | K-5 | 0.7 mi |
Fox Lane Middle School S Bedford Rd, Bedford, NY 10506 | 6-8 | 3.4 mi |
Fox Lane High School S Bedford Rd, Bedford, NY 10506 | 9-12 | 3.1 mi |
Disclaimer:
School attendance boundaries provided by ATTOM Data Solutions and are for reference only. Contact the school directly to verify enrollment eligibility.
Price & Sales History for 44 Emery St
Date
Details
Price
Change
Source
4/30/2026
Listed
$725,000
—
MLS
Disclaimer: Historical sales information is derived from public records provided by the county offices. Information is not guaranteed and should be independently verified.
Tax History
Tax History for 44 Emery St
Year
Property Taxes
Change
Tax Assessment
Change
2025
$833
100%
$85,000
—
2024
100%
$85,000
—
2020
-100%
$85,000
—
2020
$11,239
-20%
$85,000
—
2018
$14,099
96%
$85,000
—
2017
$7,183
-18%
$85,000
—
2017
$8,722
-3%
$85,000
—
2016
$8,947
-13%
$85,000
—
2015
$10,316
-46%
$85,000
—
2013
$19,089
—
$85,000
—
Disclaimer: Historical tax information is derived from public records provided by the county offices. Information is not guaranteed and should be independently verified.
Estimate the Cost
Estimate the Cost for 44 Emery St
44 Emery Street, Mount Kisco, NY 10549 (MLS# 984818) is a Single Family property with 4 bedrooms and 2 full bathrooms. 44 Emery Street is currently listed for $725,000 and was received on April 30, 2026. Want to learn more about 44 Emery Street? Do you have questions about finding other Single Family real estate for sale in Mount Kisco? You can browse all Mount Kisco real estate or contact a Coldwell Banker agent to request more information.