
This is a carousel with tiles that activate property listing cards. Use the previous and next buttons to navigate.
1/24
$725,000 Sale Pending
This is a carousel with tiles that activate property listing cards. Use the previous and next buttons to navigate.
1/24
Property Description
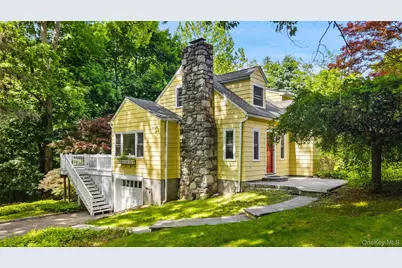
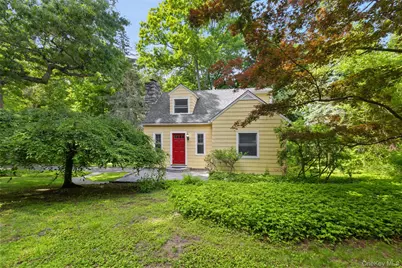
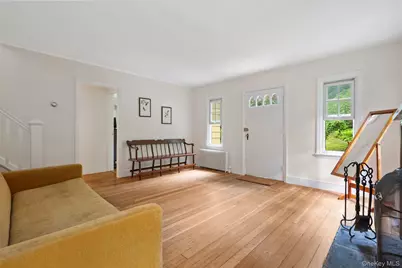
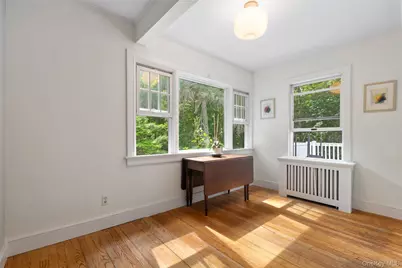
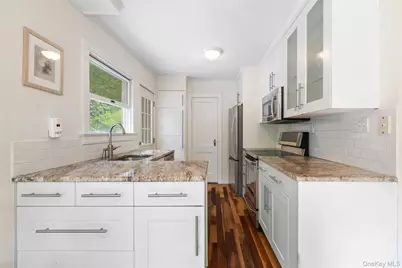
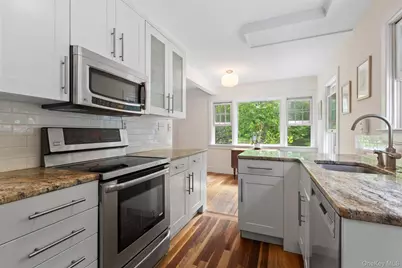
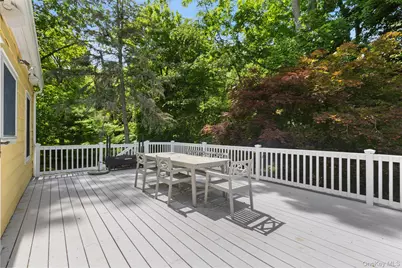
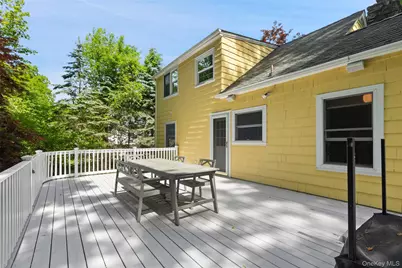
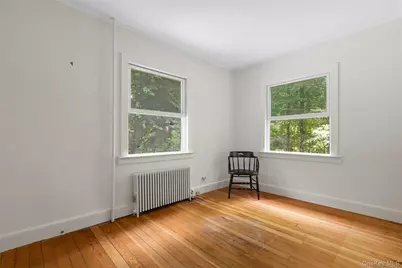
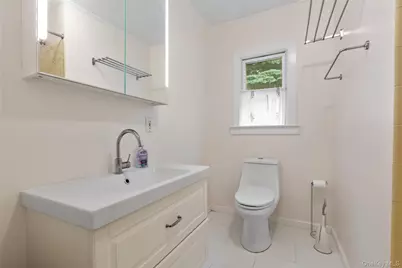
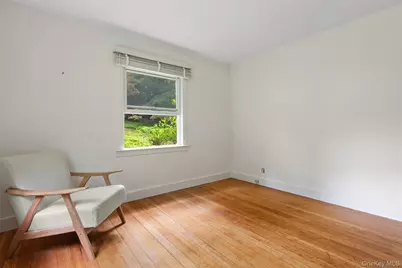
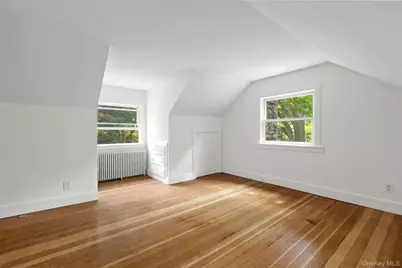
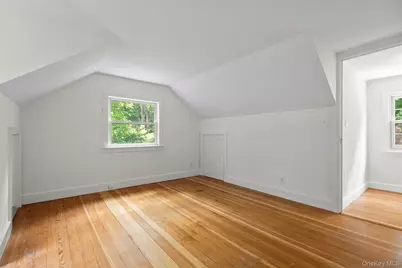
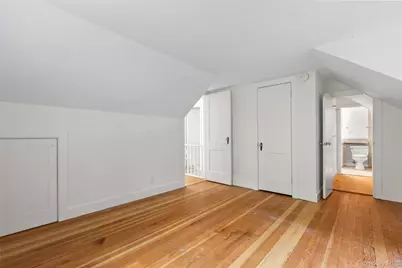
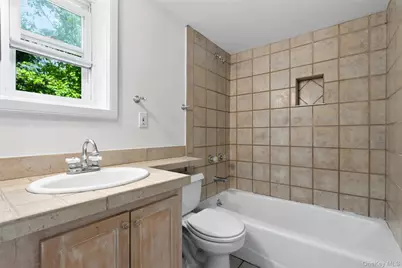
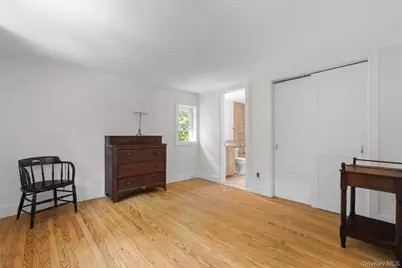
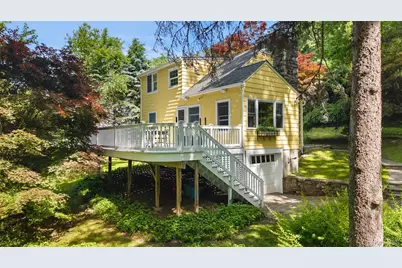
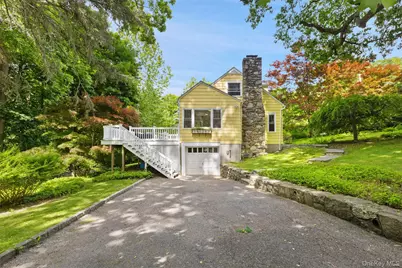
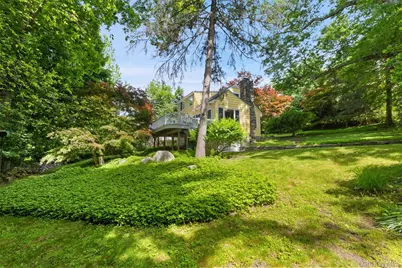
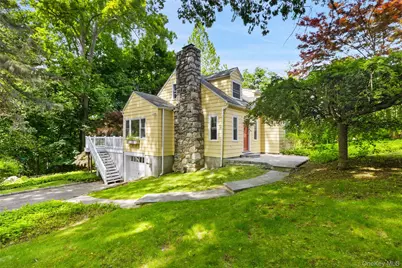
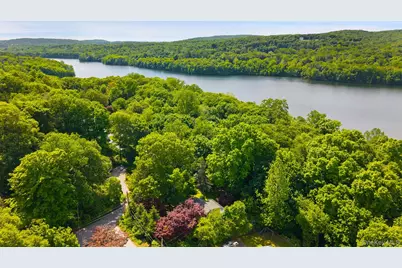
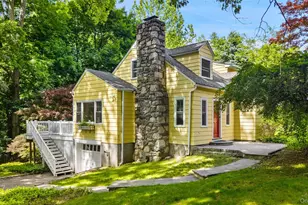
CHARMING 1930'S. The perfect country house. Wood-Shingle Cape in the Heart of Stanwood. Beautifully updated four-bedroom home-circa 1937. Sun-filled rooms with Fir floors. Living Room with stone fireplace. Dining Area opening to renovated Kitchen with granite countertops and stainless appliances. Four Bedrooms with Two full Baths. Spacious rear deck for summer barbecues and outdoor entertaining. Beautifully landscaped parcel bordering peaceful woodlands and the protected watershed lands of the New Croton Reservoir. Gorgeous seasonal water views. Marvelously convenient location. Will not last!
Full Property Details
Full Property Details for 65 Laurelton Rd
General
- Price: $725,000
- Taxes: $15,539
- Status: Pending
- Type: Single Family
- Source: Long_Island
- MLS ID: 981706
- Updated: 7/17/2026
- Added to Site: 47 day(s) ago
Interior
- Number of Rooms: 9
- Interior Features: First Floor Bedroom, Granite Counters
- Fireplace: Yes
- Number of Fireplaces: 1
- Appliances: Dishwasher, Microwave, Oven, Range, Refrigerator
- Laundry Facilities: Yes
- Flooring: Wood
Rooms
Bathrooms
- Total Bathrooms: 2
- Full Bathrooms: 2
Bedrooms
- Total Bedrooms: 4
Other Rooms
- Laundry: In Basement
Exterior
- Porch/Patio/Deck: Deck
Parking
- Garage: Yes
- Garage Spaces: 1
- Parking Features: Driveway, Garage
Location
- County: Westchester County
School Information
- High School District: Yorktown
- Elementary School: Brookside Elementary School Campus
- Middle School: Mildred E Strang Middle School
- High School: Yorktown High School
Heating & Cooling
- Cooling Type: None
- Heating Type: Hot Water, Oil, Steam
- Heating Zones: 1
Utilities
- Sewer: Septic Tank
- Water: Public
- Utility Description: Electricity Connected
Structural Information
- Architectural Style: Cape Cod
- Detached/Attached: Detached
- Construction: Frame
- Basement: Yes
- Basement Desc.: See Remarks, Storage Space
- Building Size: 1307
- Square Feet: 1,307
- Sq. Ft. Source: Public Records
- Year Built: 1937
Lot Features
- Lot Size (Acres): 0.25
- Lot Size (Sq. Ft.): 10,890
Financial Considerations
- Tax Amount: $15,539
Disclosures and Reports
- Special Conditions: None
- Property ID: 3600-059-013-00002-000-0006
Listed by Ginnel Real Estate
Get Pre-Approved Today
Schools
Schools serving 65 Laurelton Rd
School District:Yorktown Central School District
Disclaimer:
School attendance boundaries provided by ATTOM Data Solutions and are for reference only. Contact the school directly to verify enrollment eligibility.
Price & Sales History for 65 Laurelton Rd
Date
Details
Price
Change
Source
6/04/2026
Listed
$725,000
35.51%
MLS
11/05/2007
Sold
$535,000
—
Public Record
Disclaimer: Historical sales information is derived from public records provided by the county offices. Information is not guaranteed and should be independently verified.
Tax History
Tax History for 65 Laurelton Rd
Year
Property Taxes
Change
Tax Assessment
Change
2025
$13,917
100%
$83,000
—
2024
100%
$83,000
—
2020
-100%
$83,000
—
2020
$11,852
-12%
$83,000
—
2018
$13,522
5%
$83,000
—
2017
$12,897
18%
$83,000
—
2017
$10,966
-78%
$83,000
—
2016
$49,396
274%
$83,000
—
2015
$13,207
—
$83,000
—
2013
$13,208
—
$83,000
—
Disclaimer: Historical tax information is derived from public records provided by the county offices. Information is not guaranteed and should be independently verified.
Estimate the Cost
Estimate the Cost for 65 Laurelton Rd
65 Laurelton Road, Mount Kisco, NY 10549 (MLS# 981706) is a Single Family property with 4 bedrooms and 2 full bathrooms. 65 Laurelton Road is currently listed for $725,000 and was received on June 04, 2026. Want to learn more about 65 Laurelton Road? Do you have questions about finding other Single Family real estate for sale in Mount Kisco? You can browse all Mount Kisco real estate or contact a Coldwell Banker agent to request more information.
