This is a carousel with tiles that activate property listing cards. Use the previous and next buttons to navigate.
1/1
$1,484,000
This is a carousel with tiles that activate property listing cards. Use the previous and next buttons to navigate.
1/1
Property Description
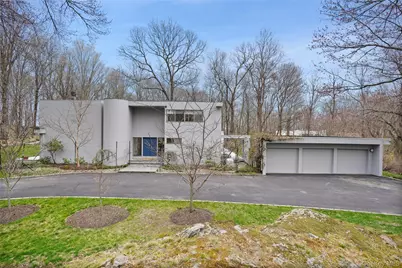
STUNNING DESIGN. Fabulous estate area location. Over two serene acres with mature trees and flowering shrubs. Absolutely gorgeous flowering gardens with remarkable plantings. Remarkable Modern Estate-- the perfect country house impeccably maintained and updated. Light airy, open rooms with walls of crisp white, gleaming floors, high ceilings and walls of windows. Impressive skylit Entrance Hall. Dramatic Living Room with high ceiling, fireplace and doors to rear deck. Open Dining Room perfect for elegant entertaining. Well-designed Kitchen with white cabinetry, center island and breakfast area with doors to deck. Comfortable Family Room with built-ins. Private, first-floor Primary Suite with fireplace, two walk-in closets and two Baths. Three additional Bedrooms. Central air conditioning and whole-house generator. First time offered in years. Rare!
Full Property Details
Full Property Details for 67 Tripp St
General
- Sold For: $1,484,000
- Taxes: $22,324
- Status: Closed
- Type: Single Family
- Source: Long_Island
- MLS ID: 973384
- Added to Site: 148 day(s) ago
Interior
- Number of Rooms: 8
- Interior Features: First Floor Bedroom, First Floor Full Bath, Built-in Features, Chefs Kitchen, Eat-in Kitchen, Entrance Foyer, Formal Dining, His and Hers Closets, Kitchen Island, Primary Bathroom, Master Downstairs, Storage, Walk-In Closet(s)
- Fireplace: Yes
- Number of Fireplaces: 2
- Fireplace(s): Bedroom, Living Room
- Appliances: Cooktop, Dishwasher, Microwave, Refrigerator
- Laundry Facilities: Yes
- Flooring: Hardwood
Rooms
Bathrooms
- Total Bathrooms: 4
- Full Bathrooms: 3
- Half Bathrooms: 1
Bedrooms
- Total Bedrooms: 4
Other Rooms
- Laundry: Laundry Room
Exterior
- Porch/Patio/Deck: Deck
Parking
- Garage: Yes
- Garage Spaces: 3
- Parking Features: Driveway
Location
- County: Westchester County
School Information
- High School District: Bedford
- Elementary School: West Patent Elementary School
- Middle School: Fox Lane Middle School
- High School: Fox Lane High School
Heating & Cooling
- Central air: Yes
- Cooling Type: Central Air
- Heating Type: Hot Air
Utilities
- Sewer: Septic Tank
- Water: Well
- Utility Description: Electricity Connected
Structural Information
- Architectural Style: Contemporary
- Detached/Attached: Detached
- Construction: Frame, Wood Siding
- Basement: Yes
- Basement Desc.: Unfinished
- Windows: Wall of Windows
- Sq. Ft. Source: Public Records
- Year Built: 1985
Lot Features
- Property View: Trees/Woods
- Lot Size (Acres): 2.24
- Lot Size (Sq. Ft.): 97,574
Financial Considerations
- Tax Amount: $22,324.02
Disclosures and Reports
- Special Conditions: None
- Property ID: 3600-101-012-00001-000-0005
Listed by Ginnel Real Estate
Sold by K. Fortuna Realty, Inc.

Get Pre-Approved Today
Schools
Schools serving 67 Tripp St
School District:Chappaqua Central School District
Disclaimer:
School attendance boundaries provided by ATTOM Data Solutions and are for reference only. Contact the school directly to verify enrollment eligibility.
Price & Sales History for 67 Tripp St
Date
Details
Price
Change
Source
9/02/2026
Sold
$1,484,000
-6.96%
MLS
4/15/2026
Listed
$1,595,000
—
MLS
Disclaimer: Historical sales information is derived from public records provided by the county offices. Information is not guaranteed and should be independently verified.
67 Tripp Street, Mount Kisco, NY 10549 (MLS# 973384) is a Single Family property that was sold at $1,484,000 on September 02, 2026. Want to learn more about 67 Tripp Street? Do you have questions about finding other Single Family real estate for sale in Mount Kisco? You can browse all Mount Kisco real estate or contact a Coldwell Banker agent to request more information.