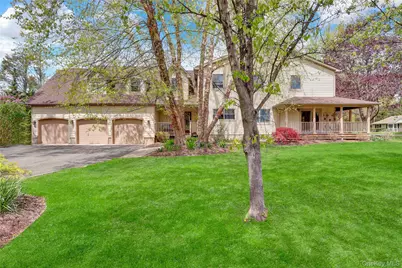
This is a carousel with tiles that activate property listing cards. Use the previous and next buttons to navigate.
1/49
$999,000 Sale Pending
This is a carousel with tiles that activate property listing cards. Use the previous and next buttons to navigate.
1/49
Property Description
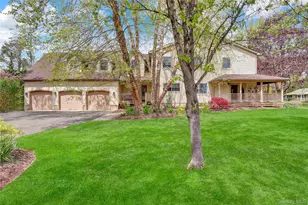
This home TRULY has it all!! Step inside to discover a bright, open floor plan filled with natural light. Featuring a spacious living area with a soaring high ceiling and wood burning fireplace creating the perfect atmosphere for relaxing or hosting guests! The brand-new chef's kitchen is a true centerpiece, complete with high end appliances, ample cabinetry and counter spaces, 2 ovens, coffee bar, wine fridge, huge center island and a layout that flows seamlessly into the dining and living spaces! The mud room is conveniently located off the kitchen and leads into the 3-car attached garage with access to the backyard and 2nd floor! Also on the main floor are 2 nice size bedrooms and 2 full baths. Perfect for guests or room for mom! The 2nd floor features a Catwalk to the Primary Suite! Secluded from the other 3 bedrooms provides a relaxing retreat complete with a private balcony, huge walk-through closet to the well-appointed bath! On this floor is where you will also find the conveniently placed laundry room! Walk into a BONUS Room above the 3-car garage that has been roughed out ready for heat, central air and whatever else you will prefer! The Basement has an Outside Entrance, Egress Windows and offers plenty of extra space and endless possibilities! Outside you will find more to LOVE! A wrap around porch is Perfect for morning coffee or evening sunsets! Sliders to a large patio overlooks the Huge Lazy-L Built in Pool that is set back and fully fenced, just waiting for your personal touch to create the ideal oasis! All of this is set on a beautiful, oversized corner lot! Don't Miss this Warm and Welcoming Home With all the Space you Could EVER need!!
Full Property Details
Full Property Details for 26 Peachtree Ln
General
- Price: $999,000
- Taxes: $19,629
- Status: Pending
- Type: Single Family
- Source: Long_Island
- MLS ID: 989054
- Updated: 5/20/2026
- Added to Site: 31 day(s) ago
Interior
- Number of Rooms: 11
- Interior Features: First Floor Bedroom, First Floor Full Bath, Cathedral Ceiling(s), Chefs Kitchen, Formal Dining, Open Floorplan, Open Kitchen
- Fireplace: Yes
- Appliances: Dishwasher, Gas Range, Microwave, Oven, Stainless Steel Appliance(s), Wine Refrigerator
- Laundry Facilities: Yes
- Flooring: Carpet, Hardwood
Rooms
Bathrooms
- Total Bathrooms: 4
- Full Bathrooms: 4
Bedrooms
- Total Bedrooms: 6
Other Rooms
- Laundry: Laundry Room
Additional Information
- Pool: Yes
- Private Pool: Yes
- Pool Description: Fenced, In-Ground
Exterior
- Exterior Features: Balcony
- Porch/Patio/Deck: Patio, Porch, Wrap Around
Parking
- Garage: Yes
- Garage Spaces: 3
- Total Spaces: 6
- Parking Features: Driveway, Private
Location
- County: Suffolk County
- Cross Streets: Pear
- Driving Directions: Please use GPS
School Information
- High School District: Mount Sinai
- Elementary School: Mt Sinai Elementary School
- Middle School: Mt Sinai Middle School
- High School: ROBERT M GRABLE JR MOUNT SINAI HIGH SCHOOL
Heating & Cooling
- Central air: Yes
- Cooling Type: Central Air
- Heating Type: Natural Gas
- Heating Zones: 3
Utilities
- Sewer: Cesspool
- Water: Public
- Utility Description: Natural Gas Connected
Structural Information
- Architectural Style: Colonial, Contemporary
- Detached/Attached: Detached
- Construction: Stone, Vinyl Siding
- Basement: Yes
- Basement Desc.: Full Basement
- Building Size: 4369
- Square Feet: 4,369
- Sq. Ft. Source: CubiCasa
- Year Built: 1972
Lot Features
- Lot Size (Acres): 0.69
- Lot Size (Sq. Ft.): 30,056
- Fence: Yes
- Lot Features: Back Yard, Corner Lot, Landscaped, Sprinklers In Front, Sprinklers In Rear
- Fencing (Description): Full
Financial Considerations
- Taxes Include: Trash
- Tax Amount: $19,629
Disclosures and Reports
- Special Conditions: None
- Property ID: 0200-095-00-03-00-011-000
Listed by Coldwell Banker Easton Prop
Get Pre-Approved Today
Schools
Schools serving 26 Peachtree Ln
School District:Mount Sinai Union Free School District
| Name | Grades | Distance |
|---|---|---|
Mount Sinai Middle School 114 North Country Road, Mount Sinai, NY 11766 | 5-8 | 0.6 mi |
Mount Sinai Elementary School 118 North Country Road, Mount Sinai, NY 11766 | K-4 | 1.1 mi |
Mount Sinai High School 110 North Country Road, Mount Sinai, NY 11766 | 9-12 | 0.8 mi |
Disclaimer:
School attendance boundaries provided by ATTOM Data Solutions and are for reference only. Contact the school directly to verify enrollment eligibility.
Price & Sales History for 26 Peachtree Ln
Date
Details
Price
Change
Source
4/29/2026
Listed
$999,000
—
MLS
Disclaimer: Historical sales information is derived from public records provided by the county offices. Information is not guaranteed and should be independently verified.
Tax History
Tax History for 26 Peachtree Ln
Year
Property Taxes
Change
Tax Assessment
Change
2024
$16,905
100%
$4,400
—
2020
100%
$4,400
—
2022
-100%
$4,400
—
2016
$14,595
-6%
$4,400
—
2020
$15,446
2%
$4,400
—
2018
$15,074
2%
$4,400
—
2017
$14,752
—
$4,400
—
2016
$14,694
1%
$4,400
—
2015
$14,520
2%
$4,400
—
2015
$14,264
1%
$4,400
—
2014
$14,125
3%
$4,400
—
2013
$13,751
—
$4,400
—
Disclaimer: Historical tax information is derived from public records provided by the county offices. Information is not guaranteed and should be independently verified.
Estimate the Cost
Estimate the Cost for 26 Peachtree Ln
26 Peachtree Lane, Mount Sinai, NY 11766 (MLS# 989054) is a Single Family property with 6 bedrooms and 4 full bathrooms. 26 Peachtree Lane is currently listed for $999,000 and was received on April 29, 2026. Want to learn more about 26 Peachtree Lane? Do you have questions about finding other Single Family real estate for sale in Mount Sinai? You can browse all Mount Sinai real estate or contact a Coldwell Banker agent to request more information.