This is a carousel with tiles that activate property listing cards. Use the previous and next buttons to navigate.
1/45
$579,999 Sale Pending
This is a carousel with tiles that activate property listing cards. Use the previous and next buttons to navigate.
1/45
Property Description
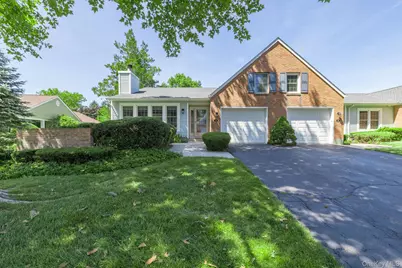
Welcome to 32 Chippendale Drive in the desirable Strathmore Terrace 55+ Woodridge Community of Mount Sinai! This newly Renovated Largest Ranch style Canterbury End Unit Model features an entry foyer flowing into a beautifully open floor plan w/ living room w/ FP, Formal dining room ,Brand New EIK w/ quartz countertops, new shaker white cabinets, SS Appliances and sliders to a spacious patio, spacious bedroom and New Full Hall bathroom, Primary ensuite w/ WIC and Brand New Primary Bathroom, garage access and access to a large attic for ample storage! Additional features include....2026 Updated bathrooms, New COREtec Luxury vinyl tile, New Carpet in Primary Bedroom, CAC (1 zone - 2019), Electric Heat, 150 AMP electric, Brand New 40 Gallon Hot Water Tank (2026), New Roof (2026 - 1 Layer), Washer and Dryer (2024), Back Paver Patio (2019), New Lighting Inside and Outside! Community amenities include a clubhouse, Inground Pool, tennis courts, bocce courts, shuffleboard, social events and pet friendly too!! This home is turn-key & shows like a model home! Just bring your keys and move right in!
Full Property Details
Full Property Details for 32 Chippendale Dr
General
- Price: $579,999
- HOA FEE: $530/month
- Taxes: $10,954
- Status: Pending
- Type: Condo
- Source: Long_Island
- MLS ID: 1028300
- Updated: 8/6/2026
- Added to Site: 25 day(s) ago
Interior
- Number of Rooms: 6
- Interior Features: First Floor Bedroom, First Floor Full Bath, Cathedral Ceiling(s), Chandelier, Crown Molding, Eat-in Kitchen, Entrance Foyer, Formal Dining, Open Floorplan, Primary Bathroom, Master Downstairs, Quartz/Quartzite Counters, Recessed Lighting, Storage, Walk-In Closet(s), Washer/Dryer Hookup
- Fireplace: Yes
- Number of Fireplaces: 1
- Fireplace(s): Living Room, Wood Burning
- Appliances: Cooktop, Dishwasher, Dryer, ENERGY STAR Qualified Appliances, Freezer, Microwave, Oven, Refrigerator, Stainless Steel Appliance(s), Washer
- Laundry Facilities: Yes
- Flooring: Carpet, Tile, Vinyl
Rooms
Bathrooms
- Total Bathrooms: 2
- Full Bathrooms: 2
Bedrooms
- Total Bedrooms: 2
Other Rooms
- Laundry: In Hall, In Unit
Additional Information
- Amenities: Clubhouse, Fitness Center, Gated, Pool, Tennis Court(s)
- Shared Amenities: Clubhouse, Fitness Center, Gated, Lounge, Pool, Tennis Court(s)
- Pool: Yes
- Pool Description: Community, Fenced, In-Ground
Parking
- Garage: Yes
- Garage Spaces: 1
- Total Spaces: 2
- Parking Features: Driveway, Garage
Location
- County: Suffolk County
- Subdivision: Woodridge Strathmore Terrace
- Cross Streets: Plymouth Avenue
- Driving Directions: Canal Road to Plymouth Avenue to Chippendale Drive
School Information
- High School District: Mount Sinai
- Elementary School: Mt Sinai Elementary School
- Middle School: Mt Sinai Middle School
- High School: ROBERT M GRABLE JR MOUNT SINAI HIGH SCHOOL
Community
- Association: Yes
- Assoc. Fees Include: Cable TV, Common Area Maintenance, Grounds Care, Internet, Pool Service, Snow Removal, Trash, Water
- Pets Allowed: Yes
- Pet Restrictions: Cats OK, Dogs OK, Yes
Heating & Cooling
- Central air: Yes
- Cooling Type: Central Air
- Heating Type: Electric
Utilities
- Sewer: Public Sewer
- Water: Public
- Utility Description: Electricity Connected, Sewer Connected, Trash Collection Public, Water Connected
Structural Information
- Detached/Attached: Attached
- Construction: Brick, Vinyl Siding
- Unfinished Attic: Yes
- Common Walls: 1 Common Wall, End Unit
- Entry Floor Number: 1
- Sq. Ft. Source: Public Records
- Year Built: 1986
Lot Features
- Lot Size (Acres): 0.06
- Lot Size (Sq. Ft.): 2,614
Financial Considerations
- Association Fee: Yes
- Association Fee: $530
- Assoc Fee Freq.: Monthly
- Other Fee: Yes
- Other Fee Type: Maintenance Fund Fee/Questionnaire Fee
- Other Fee Freq.: One Time
- Tax Amount: $10,954
Disclosures and Reports
- Special Conditions: None
- Property ID: 0200-210-00-02-00-020-000
Listed by Signature Premier Properties
Get Pre-Approved Today
Schools
Schools serving 32 Chippendale Dr
School District:Mount Sinai Union Free School District
| Name | Grades | Distance |
|---|---|---|
Mount Sinai Middle School 114 North Country Road, Mount Sinai, NY 11766 | 5-8 | 1.8 mi |
Mount Sinai Elementary School 118 North Country Road, Mount Sinai, NY 11766 | K-4 | 2.8 mi |
Mount Sinai High School 110 North Country Road, Mount Sinai, NY 11766 | 9-12 | 2 mi |
Disclaimer:
School attendance boundaries provided by ATTOM Data Solutions and are for reference only. Contact the school directly to verify enrollment eligibility.
Price & Sales History for 32 Chippendale Dr
Date
Details
Price
Change
Source
7/23/2026
Listed
$579,999
—
MLS
Disclaimer: Historical sales information is derived from public records provided by the county offices. Information is not guaranteed and should be independently verified.
Tax History
Tax History for 32 Chippendale Dr
Year
Property Taxes
Change
Tax Assessment
Change
2024
$3,739
100%
$2,505
—
2020
100%
$2,505
—
2022
-100%
$2,505
—
2016
$2,676
-7%
$2,505
—
2020
$2,864
4%
$2,505
—
2018
$2,763
2%
$2,505
—
2017
$2,712
—
$2,505
—
2016
$2,713
1%
$2,505
—
2015
$2,695
-63%
$2,505
—
2015
$7,266
211%
$2,505
—
2014
$2,334
4%
$2,505
—
2013
$2,241
—
$2,505
—
Disclaimer: Historical tax information is derived from public records provided by the county offices. Information is not guaranteed and should be independently verified.
Estimate the Cost
Estimate the Cost for 32 Chippendale Dr
32 Chippendale Drive, Mount Sinai, NY 11766 (MLS# 1028300) is a Condo property with 2 bedrooms and 2 full bathrooms. 32 Chippendale Drive is currently listed for $579,999 and was received on July 23, 2026. Want to learn more about 32 Chippendale Drive? Do you have questions about finding other Condo real estate for sale in Mount Sinai? You can browse all Mount Sinai real estate or contact a Coldwell Banker agent to request more information.