This is a carousel with tiles that activate property listing cards. Use the previous and next buttons to navigate.
1/22
$549,990 Sale Pending
This is a carousel with tiles that activate property listing cards. Use the previous and next buttons to navigate.
1/22
Property Description
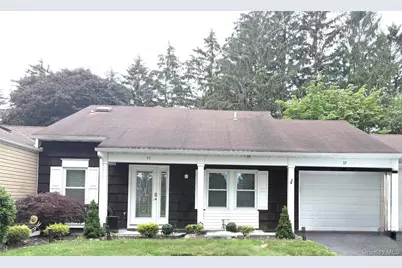
Welcome to Woodridge Strathmore Terrace, An Active Adult Community Offering Convenience And Tranquility! This Beautiful Ranch Style Home Features An Updated Kitchen With Quartz Counters And Stainless Steel Appliances, Dining Room And Living Room With Skylights And Attached 1 Car Garage With Interior Access. Updated guest Bath with beautiful stained glass skylight, Updated primary Bedroom Offers Attached Bath With Walk In Shower And Closet. Elegant Custom Archways, Moldings And Hi Hats Throughout, Laundry With Storage Conveniently Located In The Hallway Closet And Central A/C. This Community Offers A Clubhouse With Gym, Billiards And Card Room, Outdoor In Ground Pool, Tennis, Handball, Mini Golf & Bocce Courts. Also Conveniently Located To Shops, Restaurants And Hospitals, This Is The Perfect Home!, Additional information: Appearance:Diamond+++,ExterioFeatures:Tennis,Min Age:55
Full Property Details
Full Property Details for 32 Hearthside Dr
General
- Price: $549,990
- HOA FEE: $535/month
- Taxes: $7,652
- Status: Pending
- Type: Condo
- Source: Long_Island
- MLS ID: 1010672
- Updated: 8/7/2026
- Added to Site: 68 day(s) ago
Interior
- Number of Rooms: 5
- Interior Features: First Floor Bedroom, Cathedral Ceiling(s), Ceiling Fan(s), Crown Molding, Eat-in Kitchen, Granite Counters, Primary Bathroom, Washer/Dryer Hookup
- Appliances: Dishwasher, Dryer, Electric Range, Microwave, Refrigerator, Stainless Steel Appliance(s), Washer
- Flooring: Carpet, Hardwood
Rooms
Bathrooms
- Total Bathrooms: 2
- Full Bathrooms: 2
Bedrooms
- Total Bedrooms: 2
Additional Information
- Shared Amenities: Clubhouse, Fitness Center, Gated, Pool, Tennis Court(s), Trash
Parking
- Garage: Yes
- Garage Spaces: 1
- Parking Features: Garage
Location
- County: Suffolk County
- Subdivision: Woodbridge Strathmore Terrace
- Cross Streets: Chippendale Dr
- Driving Directions: Canal to Plymouth to Chippendale, left on Hearthside
School Information
- High School District: Mount Sinai
- Elementary School: Mt Sinai Elementary School
- Middle School: Mt Sinai Middle School
- High School: ROBERT M GRABLE JR MOUNT SINAI HIGH SCHOOL
Community
- Association: Yes
- Assoc. Fees Include: Common Area Maintenance, Exterior Maintenance, Snow Removal, Trash, Water
- Pets Allowed: Yes
- Pet Restrictions: Yes
Heating & Cooling
- Central air: Yes
- Cooling Type: Central Air
- Heating Type: Electric
Utilities
- Sewer: Public Sewer
- Water: Public
- Utility Description: Cable Available
Structural Information
- Architectural Style: Garden, Other
- Detached/Attached: Attached
- Construction: Frame
- Common Walls: No One Above
- Entry Floor Number: 1
- Sq. Ft. Source: Other
- Year Built: 1975
Lot Features
- Lot Size (Acres): 0.06
- Lot Size (Sq. Ft.): 2,614
Financial Considerations
- Association Fee: Yes
- Association Fee: $535
- Assoc Fee Freq.: Monthly
- Tax Amount: $7,652
Disclosures and Reports
- Special Conditions: None
- Property ID: 0200-210-00-02-00-059-000
Listed by Signature Premier Properties
Get Pre-Approved Today
Schools
Schools serving 32 Hearthside Dr
School District:Mount Sinai Union Free School District
| Name | Grades | Distance |
|---|---|---|
Mount Sinai Middle School 114 North Country Road, Mount Sinai, NY 11766 | 5-8 | 1.8 mi |
Mount Sinai Elementary School 118 North Country Road, Mount Sinai, NY 11766 | K-4 | 2.8 mi |
Mount Sinai High School 110 North Country Road, Mount Sinai, NY 11766 | 9-12 | 1.9 mi |
Disclaimer:
School attendance boundaries provided by ATTOM Data Solutions and are for reference only. Contact the school directly to verify enrollment eligibility.
Price & Sales History for 32 Hearthside Dr
Date
Details
Price
Change
Source
6/10/2026
Listed
$549,990
20.88%
MLS
9/26/2023
Sold
$455,000
—
Public Record
Disclaimer: Historical sales information is derived from public records provided by the county offices. Information is not guaranteed and should be independently verified.
Tax History
Tax History for 32 Hearthside Dr
Year
Property Taxes
Change
Tax Assessment
Change
2024
$5,698
100%
$1,750
—
2020
100%
$1,750
—
2022
-100%
$1,750
—
2016
$4,001
-41%
$1,750
—
2020
$6,767
65%
$1,750
—
2018
$4,106
2%
$1,750
—
2017
$4,032
—
$1,750
—
2016
$4,045
-22%
$1,750
—
2015
$5,200
32%
$1,750
—
2015
$3,930
-19%
$1,750
—
2014
$4,874
3%
$1,750
—
2013
$4,724
—
$1,750
—
Disclaimer: Historical tax information is derived from public records provided by the county offices. Information is not guaranteed and should be independently verified.
Estimate the Cost
Estimate the Cost for 32 Hearthside Dr
32 Hearthside Drive, Mount Sinai, NY 11766 (MLS# 1010672) is a Condo property with 2 bedrooms and 2 full bathrooms. 32 Hearthside Drive is currently listed for $549,990 and was received on June 10, 2026. Want to learn more about 32 Hearthside Drive? Do you have questions about finding other Condo real estate for sale in Mount Sinai? You can browse all Mount Sinai real estate or contact a Coldwell Banker agent to request more information.