This is a carousel with tiles that activate property listing cards. Use the previous and next buttons to navigate.
1/1
$1,360,000
This is a carousel with tiles that activate property listing cards. Use the previous and next buttons to navigate.
1/1
Property Description
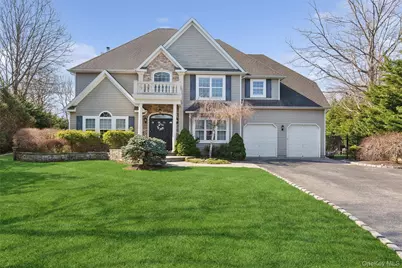
Set within a quiet Mount Sinai development, this impressive 10+ room residence makes a striking first impression with its grand exterior. A covered front entry, supported by columns and detailed with stonework, along with a second story balcony, creates a prominent focal point. The dramatic entry welcomes you inside, where soaring ceilings and a two-story foyer seamlessly transition into an open, airy layout. The den showcases the same impressive vertical space, creating a true sense of scale and natural light that carries throughout the home. The formal living room offers a private setting to relax and unwind, while the formal dining room provides an elegant space for gatherings. Hardwood floors extend throughout the first level, adding warmth and continuity into the custom designed kitchen with high-end finishes, offering both style and practicality. It opens effortlessly to the main living areas, enhancing the home's cohesive layout. The first floor also features a half bath, laundry room with a mudroom area, multiple closets, and access to the two-car garage. The primary suite offers a private retreat, highlighted by tray ceilings, generous space, and a dedicated en suite bath designed for comfort and relaxation, along with large closets. The fully finished basement expands the home's versatility, featuring additional entertaining space, a half bath, outside entrance, wet bar, and a game room perfect for hosting or creating a personalized recreational area. Outdoor living is equally impressive. The backyard is designed for a resort like experience, featuring a heated salt water in-ground pool, a fully finished and equipped cabana/pool house, and a covered overhang ideal for outdoor lounging and dining. A built-in outdoor kitchen, fireplace, and private basketball court complete the space. Backing up to Miles Lane, the property offers a unique level of permanence and privacy with no rear neighbors in sight. This meticulously designed oasis is fully fenced, providing a secure and serene backdrop for all your outdoor activities. Located within the Mount Sinai School District, this property combines refined design, expansive living space, and a setting that delivers both privacy and convenience.
Full Property Details
Full Property Details for 51 Savanna Circle
General
- Sold For: $1,360,000
- Taxes: $21,815
- Status: Closed
- Type: Single Family
- Source: Long_Island
- MLS ID: 984200
- Added to Site: 128 day(s) ago
Interior
- Number of Rooms: 10
- Interior Features: Breakfast Bar, Ceiling Fan(s), Chandelier, Crown Molding, Double Vanity, Eat-in Kitchen, Entrance Foyer, Formal Dining, Granite Counters, High Ceilings, Open Floorplan, Open Kitchen, Pantry, Primary Bathroom, Recessed Lighting, Walk Through Kitchen, Wet Bar
- Fireplace: Yes
- Appliances: Dishwasher, Dryer, Electric Cooktop, Electric Oven, Exhaust Fan, Refrigerator, Stainless Steel Appliance(s), Washer, Wine Refrigerator
- Laundry Facilities: Yes
- Flooring: Hardwood
Rooms
Bathrooms
- Total Bathrooms: 5
- Full Bathrooms: 2
- Half Bathrooms: 3
Bedrooms
- Total Bedrooms: 4
Other Rooms
- Laundry: Laundry Room
Additional Information
- Pool: Yes
- Private Pool: Yes
- Pool Description: Electric Heat, Salt Water
Exterior
- Exterior Features: Balcony, Basketball Court, Basketball Hoop, Fire Pit, Gas Grill
- Porch/Patio/Deck: Covered, Patio
Parking
- Garage: Yes
- Garage Spaces: 2
- Parking Features: Driveway, Garage
Location
- County: Suffolk County
- Subdivision: Crystal Brook Estates
- Cross Streets: Miles Ln
School Information
- High School District: Mount Sinai
- Elementary School: Mt Sinai Elementary School
- Middle School: Mt Sinai Middle School
- High School: ROBERT M GRABLE JR MOUNT SINAI HIGH SCHOOL
Heating & Cooling
- Central air: Yes
- Cooling Type: Central Air
- Heating Type: Baseboard, Oil
Utilities
- Sewer: Cesspool
- Water: Public
- Utility Description: Electricity Connected, Water Connected
Structural Information
- Architectural Style: Colonial
- Detached/Attached: Detached
- Construction: Frame
- Basement: Yes
- Basement Desc.: Finished, Full Basement, Walk-Out Access
- Building Size: 3035
- Square Feet: 3,035
- Sq. Ft. Source: Public Records
- Year Built: 2006
Additional Structures
- Other Structures: Outdoor Kitchen, Pool House
Lot Features
- Lot Size (Acres): 0.8
- Lot Size (Sq. Ft.): 34,848
Financial Considerations
- Tax Amount: $21,815.78
Disclosures and Reports
- Special Conditions: None
- Property ID: 0200-184-00-03-00-032-000
Listed by Douglas Elliman Real Estate
Sold by Douglas Elliman Real Estate

Get Pre-Approved Today
Schools
Schools serving 51 Savanna Circle
School District:Mount Sinai Union Free School District
| Name | Grades | Distance |
|---|---|---|
Mount Sinai Middle School 114 North Country Road, Mount Sinai, NY 11766 | 5-8 | 1 mi |
Mount Sinai Elementary School 118 North Country Road, Mount Sinai, NY 11766 | K-4 | 2.6 mi |
Mount Sinai High School 110 North Country Road, Mount Sinai, NY 11766 | 9-12 | 1 mi |
Disclaimer:
School attendance boundaries provided by ATTOM Data Solutions and are for reference only. Contact the school directly to verify enrollment eligibility.
Price & Sales History for 51 Savanna Circle
Date
Details
Price
Change
Source
8/06/2026
Sold
$1,360,000
0.74%
MLS
4/22/2026
Listed
$1,349,990
—
MLS
Disclaimer: Historical sales information is derived from public records provided by the county offices. Information is not guaranteed and should be independently verified.
51 Savanna Circle, Mount Sinai, NY 11766 (MLS# 984200) is a Single Family property that was sold at $1,360,000 on August 06, 2026. Want to learn more about 51 Savanna Circle? Do you have questions about finding other Single Family real estate for sale in Mount Sinai? You can browse all Mount Sinai real estate or contact a Coldwell Banker agent to request more information.