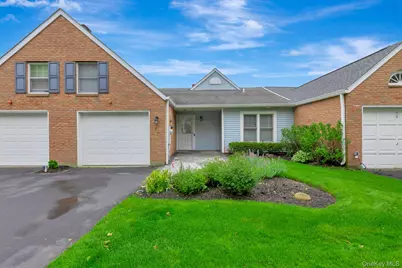
This is a carousel with tiles that activate property listing cards. Use the previous and next buttons to navigate.
1/1
$555,000
This is a carousel with tiles that activate property listing cards. Use the previous and next buttons to navigate.
1/1
Property Description
If you have an eye for quality and design, then this is the home for you. A recent renovation has produced a thoughtfully designed space with 55+ living in mind. A gracious living room with a beautiful fireplace, vaulted ceiling and floor to ceiling light. A generous dining room for all your entertaining needs. A fantastic new white custom kitchen boasting quartz counters, beautiful stainless appliances and an open concept flow that embraces light from every inch of the homes. A private primary suite with a new custom bath with walk in shower, a large walk in closet and double windows. A large guest bedroom with a generous closet is located next to the custom renovated second bathroom with walk in shower. A private laundry area with updated appliances is centrally located. There is a full garage with a walk- up attic storage space that can also be finished. This beautiful home has a new paver front porch and a new paver rear patio. A dramatic transformation that included new HVAC with heat pump for efficiency. The removal of all old electric baseboards brings this modern space to life. A new hot water heater for optimum water temp/performance. Updated recessed lighting and all other electrical conveniences. Updated floors, doors, moldings and freshly landscaped. Located in a well maintained and active 55 plus community close to shopping, highway, medical and the fabulous Cedar Beach and the North Fork Wine Country. Community amenities include the clubhouse, pool, tennis, bocce, shuffleboard, fitness & recreation spaces and walking paths. Not to mention the fabulous social calendar of events.
Full Property Details
Full Property Details for 54 Standish Dr
General
- Sold For: $555,000
- HOA FEE: $530/month
- Taxes: $8,483
- Status: Closed
- Type: Condo
- Source: Long_Island
- MLS ID: 1003024
- Added to Site: 47 day(s) ago
Interior
- Number of Rooms: 5
- Interior Features: First Floor Bedroom, First Floor Full Bath
- Fireplace: Yes
- Number of Fireplaces: 1
- Appliances: Dryer, Microwave, Range, Refrigerator, Stainless Steel Appliance(s), Washer
- Laundry Facilities: Yes
- Flooring: Laminate
Rooms
Bathrooms
- Total Bathrooms: 2
- Full Bathrooms: 2
Bedrooms
- Total Bedrooms: 2
Other Rooms
- Laundry: In Unit
Additional Information
- Shared Amenities: Clubhouse, Gated, Landscaping, Maintenance Grounds, Pool, Snow Removal, Tennis Court(s)
Parking
- Garage: Yes
- Garage Spaces: 1
- Total Spaces: 2
- Parking Features: Attached, Driveway, Garage Door Opener, Private
Location
- County: Suffolk County
- Subdivision: Strathmore Terrace
- Cross Streets: Chippendale
School Information
- High School District: Mount Sinai
- Elementary School: Mt Sinai Elementary School
- Middle School: Mt Sinai Middle School
- High School: ROBERT M GRABLE JR MOUNT SINAI HIGH SCHOOL
Community
- Association: Yes
- Assoc. Fees Include: Cable TV, Exterior Maintenance, Grounds Care, Pool Service, Snow Removal, Trash, Water
- Pets Allowed: Yes
- Pet Restrictions: Breed Restrictions, Number Limit, Size Limit
Heating & Cooling
- Central air: Yes
- Cooling Type: Central Air
- Heating Type: Electric, Heat Pump
Utilities
- Sewer: Public Sewer
- Water: Public
- Utility Description: Cable Available, Electricity Connected, Sewer Connected
Structural Information
- Architectural Style: Other
- Detached/Attached: Attached
- Construction: Aluminum Siding, Brick
- Common Walls: 2+ Common Walls, No One Above
- Entry Floor Number: 1
- Sq. Ft. Source: Other
- Year Built: 1986
Lot Features
- Lot Size (Acres): 0.05
- Lot Size (Sq. Ft.): 2,178
Financial Considerations
- Association Fee: Yes
- Association Fee: $530
- Assoc Fee Freq.: Monthly
- Tax Amount: $8,483
Disclosures and Reports
- Special Conditions: None
- Exclusions: Garage freezer and all televisions
- Inclusions: Wall mounts
- Property ID: 0200-210-00-02-00-219-000
Listed by Coldwell Banker American Homes
Sold by Buyer Representation Office

Get Pre-Approved Today
Schools
Schools serving 54 Standish Dr
School District:Mount Sinai Union Free School District
| Name | Grades | Distance |
|---|---|---|
Mount Sinai Middle School 114 North Country Road, Mount Sinai, NY 11766 | 5-8 | 1.6 mi |
Mount Sinai Elementary School 118 North Country Road, Mount Sinai, NY 11766 | K-4 | 2.6 mi |
Mount Sinai High School 110 North Country Road, Mount Sinai, NY 11766 | 9-12 | 1.8 mi |
Disclaimer:
School attendance boundaries provided by ATTOM Data Solutions and are for reference only. Contact the school directly to verify enrollment eligibility.
Price & Sales History for 54 Standish Dr
Date
Details
Price
Change
Source
7/07/2026
Sold
$555,000
0.91%
MLS
5/28/2026
Listed
$549,999
—
MLS
Disclaimer: Historical sales information is derived from public records provided by the county offices. Information is not guaranteed and should be independently verified.
54 Standish Drive, Mount Sinai, NY 11766 (MLS# 1003024) is a Condo property that was sold at $555,000 on July 07, 2026. Want to learn more about 54 Standish Drive? Do you have questions about finding other Condo real estate for sale in Mount Sinai? You can browse all Mount Sinai real estate or contact a Coldwell Banker agent to request more information.