This is a carousel with tiles that activate property listing cards. Use the previous and next buttons to navigate.
1/39
$969,000
This is a carousel with tiles that activate property listing cards. Use the previous and next buttons to navigate.
1/39
Property Description
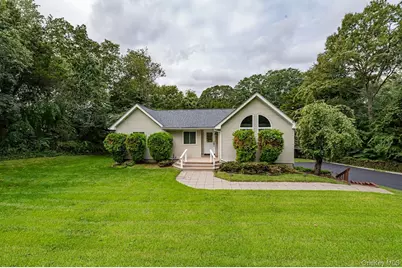
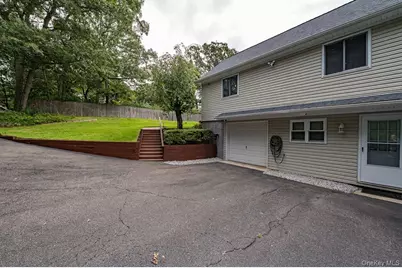
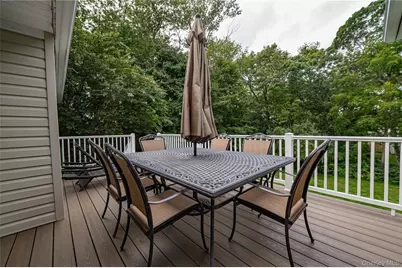
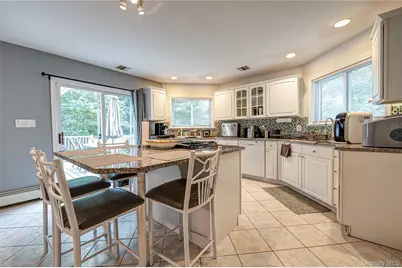
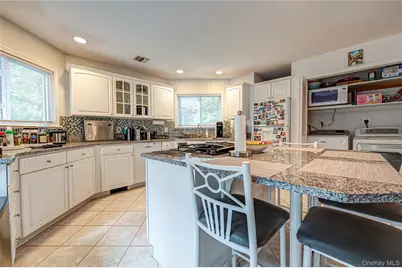
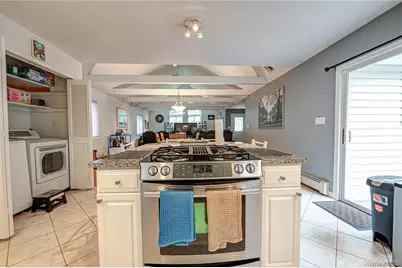
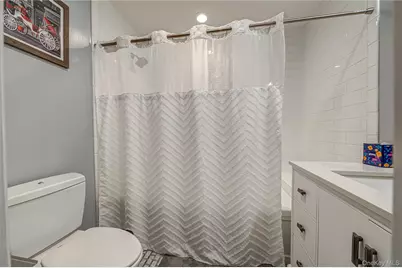
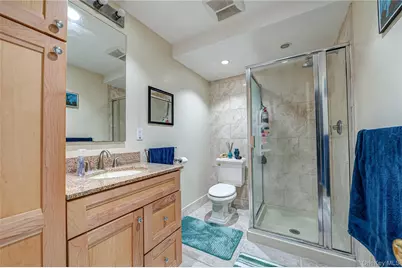
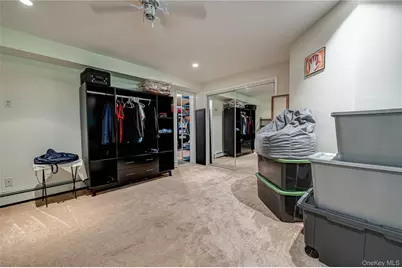
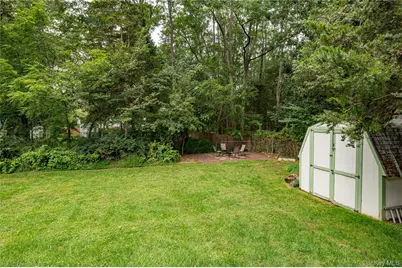
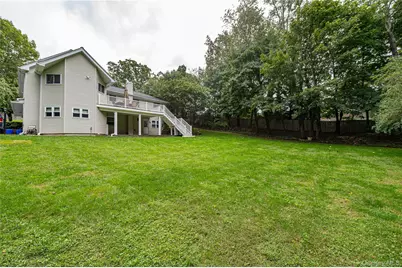
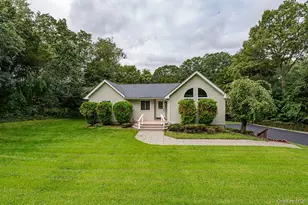
Privacy, Elegance & Endless Possibilities Welcome to a truly distinctive property where architectural character, modern updates, space, and privacy come together. Built in the 1990s and thoughtfully updated over the years, this unique hillside residence is designed into the natural grade of the property, creating an exceptional multi-level layout. The home features four bedrooms and three full baths, with two bedrooms on the ground level and two bedrooms on the main living level. Because of the home's hillside design, what would traditionally be considered a basement, it functions as a true ground-level living area, while the primary living level sits above it as a second floor. This elevated design provides an incredible sense of separation, flexibility, and privacy throughout the home. Step inside to an inviting open-concept floor plan with soaring ceilings, generous living spaces, and an abundance of natural light. The spacious layout is equally suited to comfortable everyday living or sophisticated entertaining. The versatile rooms throughout the home offer endless possibilities. Create a dedicated home office, guest suite, private gym, recreation room, or additional bedroom-the flexibility is yours. With generous square footage and multiple living areas, there is room for everyone and everything. The home has benefited from many important updates, offering the comfort of modern living while retaining its distinctive character. Features include a new roof, granite countertops, modern improvements throughout, and an electric vehicle charger. A new deck provides the perfect extension of the living space, ideal for outdoor dining, entertaining, or simply enjoying the peaceful surroundings. The expansive backyard is where this property truly shines. With substantial usable space, the possibilities are virtually limitless. Envision a private resort-style pool oasis, an expansive outdoor entertaining area, a beautiful playground or swing set, lush gardens-or all of the above. There is room to bring even the most ambitious backyard vision to life. The secluded setting adds another layer of appeal, creating a feeling of privacy and tranquility that is increasingly difficult to find. Ample parking provides added convenience for residents and guests. From its unique hillside architecture and flexible multi-level design to its extensive updates, new roof, EV charger, spacious grounds, and modern finishes, this is a home that offers something truly special. Turn-key, beautifully updated, exceptionally versatile, and ready for its next chapter. Come experience the space, privacy, and possibilities for yourself. Floor by Floor Description: Ground floor - 2 bedrooms den / living room, full bath. Main floor - primary bedroom with a full bath and plenty of closets, another bedroom, another full bath, living room, dining area, kitchen, new boiler (3 years old) Long private driveway, oversized parking space, large backyard, 1.5 car garage, new trex deck, electric car charger, spriklers, patio with a dry wall, new roof (4 y.o.).
Full Property Details
Full Property Details for 68 Chestnut St
General
- Price: $969,000
- Taxes: $15,562
- Status: Active
- Type: Single Family
- Source: Long_Island
- MLS ID: 1053741
- Updated: 10/8/2026
- Added to Site: 17 day(s) ago
Interior
- Number of Rooms: 9
- Interior Features: First Floor Bedroom, First Floor Full Bath, Cathedral Ceiling(s), Granite Counters, Kitchen Island, Open Floorplan, Open Kitchen, Primary Bathroom, Speakers
- Appliances: Cooktop, Dishwasher, Dryer, Microwave, Refrigerator, Washer, Oil Water Heater
- Laundry Facilities: Yes
- Flooring: Carpet, Hardwood
Rooms
Bathrooms
- Total Bathrooms: 3
- Full Bathrooms: 3
Bedrooms
- Total Bedrooms: 4
Other Rooms
- Laundry: In Kitchen, Inside
Parking
- Garage: Yes
- Garage Spaces: 1
- Total Spaces: 5
- Parking Features: Driveway, Garage, Garage Door Opener, Oversized
Location
- County: Suffolk County
School Information
- High School District: Mount Sinai
- Elementary School: Mt Sinai Elementary School
- Middle School: Mt Sinai Middle School
- High School: ROBERT M GRABLE JR MOUNT SINAI HIGH SCHOOL
Heating & Cooling
- Central air: Yes
- Cooling Type: Central Air
- Heating Type: Baseboard, Oil
Utilities
- Sewer: Cesspool
- Water: Public
- Utility Description: Trash Collection Public
Structural Information
- Architectural Style: A-Frame, Other
- Detached/Attached: Detached
- Construction: Vinyl Siding
- Building Size: 3000
- Square Feet: 3,000
- Year Built: 1997
Lot Features
- Lot Size (Acres): 0.82
- Lot Size (Sq. Ft.): 35,719
Financial Considerations
- Tax Amount: $15,562.84
Disclosures and Reports
- Special Conditions: None
- Property ID: 0200-163-00-06-00-069-003
Listed by R & R Duo Realty Inc
Get Pre-Approved Today
Schools
Schools serving 68 Chestnut St
School District:Mount Sinai Union Free School District
| Name | Grades | Distance |
|---|---|---|
Mount Sinai Middle School 114 North Country Road, Mount Sinai, NY 11766 | 5-8 | 0.6 mi |
Mount Sinai Elementary School 118 North Country Road, Mount Sinai, NY 11766 | K-4 | 2.1 mi |
Mount Sinai High School 110 North Country Road, Mount Sinai, NY 11766 | 9-12 | 0.8 mi |
Disclaimer:
School attendance boundaries provided by ATTOM Data Solutions and are for reference only. Contact the school directly to verify enrollment eligibility.
Price & Sales History for 68 Chestnut St
Date
Details
Price
Change
Source
9/25/2026
Listed
$969,000
—
MLS
Disclaimer: Historical sales information is derived from public records provided by the county offices. Information is not guaranteed and should be independently verified.

Tax History
Tax History for 68 Chestnut St
Year
Property Taxes
Change
Tax Assessment
Change
2024
$14,235
100%
$3,470
—
2020
100%
$3,470
-13%
2022
-100%
$3,970
—
2016
$13,084
-6%
$3,970
—
2020
$13,860
3%
$3,970
—
2018
$13,518
2%
$3,970
—
2017
$13,224
—
$3,970
—
2016
$13,173
1%
$3,970
—
2015
$13,018
2%
$3,970
—
2015
$12,791
1%
$3,970
—
2014
$12,668
3%
$3,970
—
2013
$12,333
—
$3,970
—
Disclaimer: Historical tax information is derived from public records provided by the county offices. Information is not guaranteed and should be independently verified.
Estimate the Cost
Estimate the Cost for 68 Chestnut St
68 Chestnut Street, Mount Sinai, NY 11766 (MLS# 1053741) is a Single Family property with 4 bedrooms and 3 full bathrooms. 68 Chestnut Street is currently listed for $969,000 and was received on September 25, 2026. Want to learn more about 68 Chestnut Street? Do you have questions about finding other Single Family real estate for sale in Mount Sinai? You can browse all Mount Sinai real estate or contact a Coldwell Banker agent to request more information.