This is a carousel with tiles that activate property listing cards. Use the previous and next buttons to navigate.
1/1
$749,000
This is a carousel with tiles that activate property listing cards. Use the previous and next buttons to navigate.
1/1
Property Description
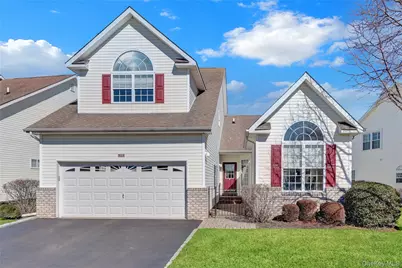
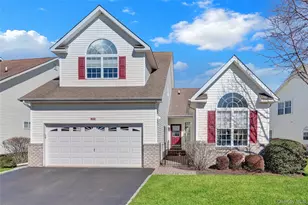
Welcome to this Diamond Detached Captree Iv Condo with a private Courtyard! Your new haven of comfort and Luxury Living! This home offers approximately 2000 square feet that is bathed in natural light; the open floor plan seamlessly blends throughout this home. The heart of this home is the eat-in kitchen, highlighted by a Cathedral/Vaulted ceiling with two skylights, granite countertops, custom cabinetry, new stainless steel appliances, a custom sink W/water purification system, and a spacious breakfast area. The kitchen flows effortlessly into a Banquet-size Formal Dining Room with bay Windows and Vaulted ceiling. Living room/Den features soaring Cathedral/vaulted ceiling, a cozy Fireplace, W/Door leading to a large, private Patio, ideal for outdoor Entertainment. First-floor primary suite offers a Tray ceiling, two walk-in closets, and a luxurious en-suite bath with a Jacuzzi tub and separate Shower. A Powder room completes the main level. The second floor features an Expansive Loft/Family room perfect for Entertaining or relaxation, along with an additional Bedroom with a full bath. Additional highlights include a full basement, 2 Car Garage, W/new door, new CAC and Heating system, a new Water heater, Hardwood Floors, Crown Molding, and exceptional custom Craftsmanship throughout! A must-see to truly appreciate all the details that make this home! This 24-hour gated community is brimming with Amenities for an active lifestyle. Dive into the indoor/outdoor in-ground pool, Tennis, Bocce courts, Clubhouse with a Gym, Playground, and a dog run. This home is close to the park, Restaurants, shopping, and Schools.
Full Property Details
Full Property Details for 77 Constantine Way
General
- Sold For: $749,000
- HOA FEE: $55/month
- HOA FEE FREQ.: Annually
- Taxes: $8,299
- Status: Closed
- Type: Condo
- Source: Long_Island
- MLS ID: 966057
- Added to Site: 70 day(s) ago
Interior
- Number of Rooms: 6
- Interior Features: Cathedral Ceiling(s), Ceiling Fan(s), Central Vacuum, Chefs Kitchen, Crown Molding, Eat-in Kitchen, Entrance Foyer, Formal Dining, Granite Counters, High Ceilings, His and Hers Closets, Open Floorplan, Open Kitchen, Pantry, Primary Bathroom, Master Downstairs, Recessed Lighting, Soaking Tub, Tray Ceiling(s), Walk Through Kitchen, Walk-In Closet(s)
- Fireplace: Yes
- Number of Fireplaces: 1
- Appliances: Convection Oven, Cooktop, Dishwasher, Dryer, Freezer, Gas Cooktop, Microwave, Refrigerator, Stainless Steel Appliance(s), Washer, Gas Water Heater, Water Purifier Owned
Rooms
Bathrooms
- Total Bathrooms: 3
- Full Bathrooms: 2
- Half Bathrooms: 1
Bedrooms
- Total Bedrooms: 2
Additional Information
- Amenities: Clubhouse, Fitness Center, Gated, Playground, Pool, Tennis Court(s)
- Shared Amenities: Children's Playroom, Clubhouse, Dog Park, Fitness Center, Gated, Landscaping, Maintenance Grounds, Parking, Playground, Pool, Security, Snow Removal, Tennis Court(s), Trash
- Pool: Yes
- Pool Description: Community, In-Ground, Indoor, Outdoor Pool
Exterior
- Exterior Features: Courtyard, Dog Run, Mailbox, Playground, Private Entrance, Tennis Court(s)
Parking
- Garage: Yes
- Garage Spaces: 2
- Parking Features: Garage, Garage Door Opener
Location
- County: Suffolk County
- Subdivision: The Ranches
- Cross Streets: Constantine
- Driving Directions: 25 A to Village Drive, to the Ranches
School Information
- High School District: Mount Sinai
- Elementary School: Mt Sinai Elementary School
- Middle School: Mt Sinai Middle School
- High School: ROBERT M GRABLE JR MOUNT SINAI HIGH SCHOOL
Community
- Association: Yes
- Assoc. Fees Include: Common Area Maintenance, Exterior Maintenance, Grounds Care, Pool Service, Snow Removal, Trash
- Pets Allowed: Yes
- Pet Restrictions: No Restrictions
Heating & Cooling
- Central air: Yes
- Cooling Type: Central Air
- Heating Type: Natural Gas
- Heating Zones: 2
Utilities
- Sewer: Public Sewer
- Water: Public
- Utility Description: Natural Gas Connected
Structural Information
- Architectural Style: Other
- Detached/Attached: Detached
- Construction: Frame
- Basement: Yes
- Basement Desc.: Full Basement
- Windows: Blinds, Drapes, Oversized Windows, Skylight(s)
- Entry Floor Number: 1
- Sq. Ft. Source: Public Records
- Year Built: 2002
Lot Features
- Lot Size (Acres): 0.0413
- Lot Size (Sq. Ft.): 1,799
Financial Considerations
- Association Fee: Yes
- Association Fee: $655
- Assoc Fee Freq.: Annually
- Other Fee: Yes
- Other Fee Type: NON
- Other Fee Freq.: Annually
- Tax Amount: $8,299.36
Disclosures and Reports
- Special Conditions: None
- Property ID: 0200-118-10-01-00-100-000
Listed by Douglas Elliman Real Estate
Sold by Douglas Elliman Real Estate

Get Pre-Approved Today
Schools
Schools serving 77 Constantine Way
School District:Mount Sinai Union Free School District
| Name | Grades | Distance |
|---|---|---|
Mount Sinai Middle School 114 North Country Road, Mount Sinai, NY 11766 | 5-8 | 0.9 mi |
Mount Sinai Elementary School 118 North Country Road, Mount Sinai, NY 11766 | K-4 | 1.4 mi |
Mount Sinai High School 110 North Country Road, Mount Sinai, NY 11766 | 9-12 | 1.2 mi |
Disclaimer:
School attendance boundaries provided by ATTOM Data Solutions and are for reference only. Contact the school directly to verify enrollment eligibility.
Price & Sales History for 77 Constantine Way
Date
Details
Price
Change
Source
5/27/2026
Sold
$749,000
—
MLS
3/20/2026
Listed
$749,000
—
MLS
Disclaimer: Historical sales information is derived from public records provided by the county offices. Information is not guaranteed and should be independently verified.
77 Constantine Way, Mount Sinai, NY 11766 (MLS# 966057) is a Condo property that was sold at $749,000 on May 27, 2026. Want to learn more about 77 Constantine Way? Do you have questions about finding other Condo real estate for sale in Mount Sinai? You can browse all Mount Sinai real estate or contact a Coldwell Banker agent to request more information.