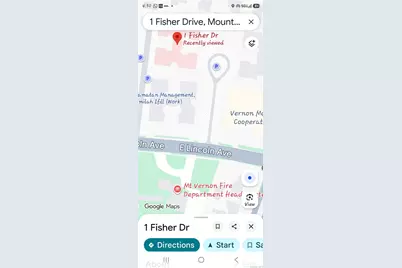
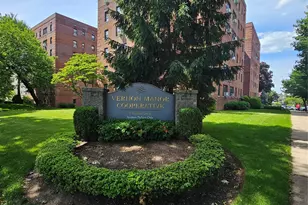
This is a carousel with tiles that activate property listing cards. Use the previous and next buttons to navigate.
1/16
$145,000 Sale Pending
This is a carousel with tiles that activate property listing cards. Use the previous and next buttons to navigate.
1/16
Property Description
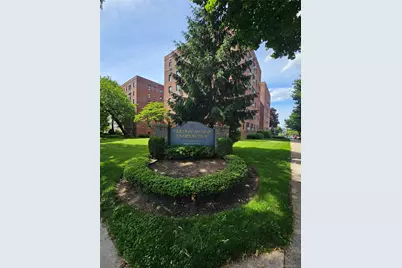
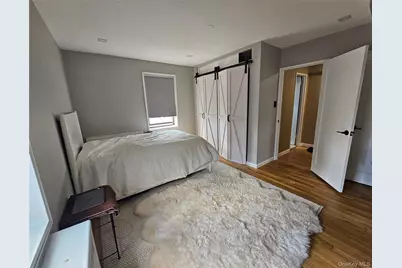
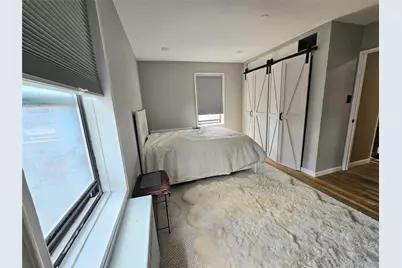
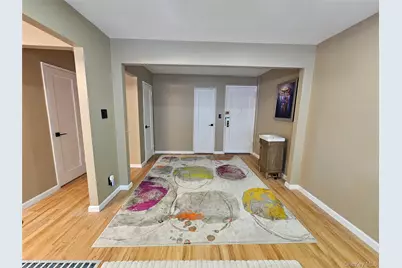
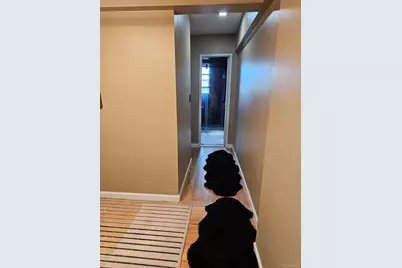
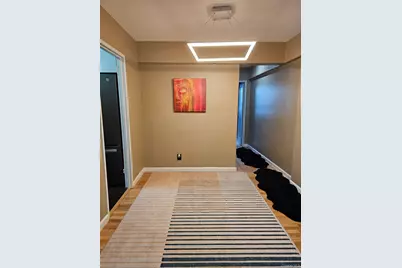
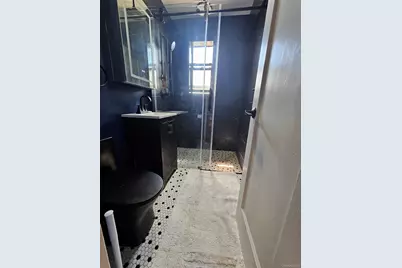
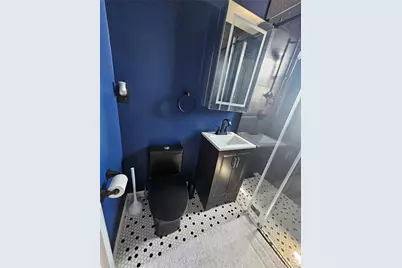
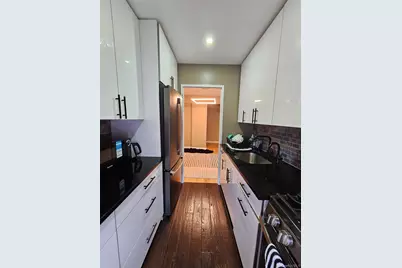
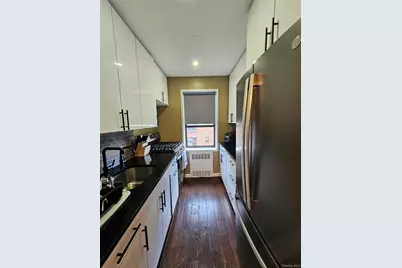
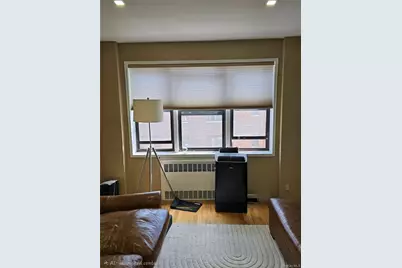
Turn-Key Elegance - Fully Renovated Modern 1-Bedroom Co-op Welcome home to this impeccably renovated, sun-drenched 1-bedroom cooperative apartment, where classic space meets ultra-modern design. Every inch of this residence has been thoughtfully updated to provide a luxurious, turn-key living experience. The Space: Step past the spacious formal entry foyer into an expansive, open-concept layout lined with pristine hardwood floors and modern recessed lighting. The space seamlessly flows into a dedicated dining area punctuated by a striking, contemporary geometric LED light fixture. The oversized living room offers tremendous depth, easily accommodating a full sectional sofa and a large home entertainment setup. The Kitchen: Culinary enthusiasts will love the sleek, custom galley kitchen. Designed with a gorgeous contemporary aesthetic, it features glossy white upper cabinetry, warm natural-wood lower cabinets, and dramatic black countertops. The space is anchored by a deep stainless steel under-mount sink with a premium matte black pull-down faucet, a sophisticated dark stone tile backsplash, and high-end stainless steel appliances. The Bedroom & Storage: The king-sized bedroom is a peaceful, airy retreat wrapped in a crisp, neutral palette and flooded with natural light from dual-aspect windows. The crowning jewel of the room is the massive, floor-to-ceiling closet enclosed by custom white barn doors on smooth black tracks. Inside, you will find a premium, fully integrated built-in organization system complete with an oversized chest of drawers, custom shelving, and abundant hanging space. Additional deep utility closets throughout ensure storage is never an issue. The Details: No detail has been overlooked in this top-tier renovation-from the updated modern doors and sleek black hardware to the meticulously finished walls and molding. Just turn the key, move right in, and enjoy a sophisticated lifestyle. BOARD REQUIRES 20% DOWN PAYMENT.
Full Property Details
Full Property Details for 1 Fisher Dr #607
General
- Price: $145,000
- Status: Pending
- Type: Co-op
- Source: Long_Island
- MLS ID: 1009636
- Updated: 8/27/2026
- Added to Site: 78 day(s) ago
Interior
- Number of Rooms: 3
- Interior Features: Elevator, Entrance Foyer, Galley Type Kitchen, Quartz/Quartzite Counters, Recessed Lighting
- Appliances: Gas Oven, Microwave, Refrigerator, Stainless Steel Appliance(s)
- Laundry Facilities: Yes
- Flooring: Laminate
Rooms
Bathrooms
- Total Bathrooms: 1
- Full Bathrooms: 1
Bedrooms
- Total Bedrooms: 1
Other Rooms
- Laundry: In Basement
Parking
- Parking Features: None
Location
- County: Westchester County
School Information
- High School District: Mount Vernon
- Elementary School: MOUNT VERNON HONOR ACADEMY
- Middle School: Lincoln School
- High School: Mt Vernon High School
Community
- Assoc. Fees Include: Common Area Maintenance, Exterior Maintenance, Grounds Care, Heat, Hot Water, Sewer, Trash, Water
Heating & Cooling
- Cooling Type: None
- Heating Type: Radiant
- Heating Zones: 1
Utilities
- Sewer: Public Sewer
- Water: Public
- Utility Description: Cable Available, Electricity Connected, Natural Gas Connected
Structural Information
- Architectural Style: Mid Rise
- Detached/Attached: Attached
- Construction: Brick
- Basement: Yes
- Basement Desc.: Common
- Common Walls: 2+ Common Walls
- Entry Floor Number: 6
- Stories/Levels: 6
- Stories in Building: 6
- Sq. Ft. Source: Other
- Year Built: 1952
Financial Considerations
- Assoc Fee Freq.: Monthly
Disclosures and Reports
- Special Conditions: None
Listed by eXp Realty
Get Pre-Approved Today
Schools
Schools serving 1 Fisher Dr #607
School District:Mount Vernon School District
| Name | Grades | Distance |
|---|---|---|
Mount Vernon Honor Academy 195 North Columbus Avenue, Mount Vernon, NY 10553 | PK-6 | 0.1 mi |
Benjamin Turner Middle School 624 South 3rd Avenue, Mount Vernon, NY 10550 | 7-9 | 1.6 mi |
Denzel Washington School-Arts 121 South 6th Avenue, Mount Vernon, NY 10550 | 9-12 | 1.1 mi |
Mount Vernon High School 100 California Road, Mount Vernon, NY 10552 | 9-12 | 0.6 mi |
Disclaimer:
School attendance boundaries provided by ATTOM Data Solutions and are for reference only. Contact the school directly to verify enrollment eligibility.
Price & Sales History for 1 Fisher Dr #607
Date
Details
Price
Change
Source
6/11/2026
Listed
$145,000
—
MLS
Disclaimer: Historical sales information is derived from public records provided by the county offices. Information is not guaranteed and should be independently verified.

Estimate the Cost
Estimate the Cost for 1 Fisher Dr #607
1 Fisher Drive #607, Mount Vernon, NY 10552 (MLS# 1009636) is a Co-op property with 1 bedroom and 1 full bathroom. 1 Fisher Drive #607 is currently listed for $145,000 and was received on June 11, 2026. Want to learn more about 1 Fisher Drive #607? Do you have questions about finding other Co-op real estate for sale in Mount Vernon? You can browse all Mount Vernon real estate or contact a Coldwell Banker agent to request more information.