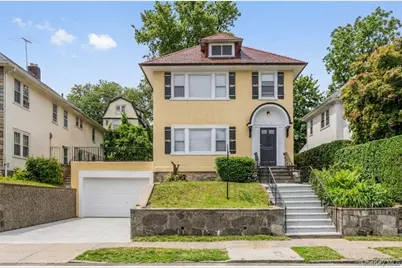
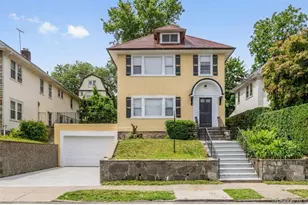
This is a carousel with tiles that activate property listing cards. Use the previous and next buttons to navigate.
1/1
$990,000
This is a carousel with tiles that activate property listing cards. Use the previous and next buttons to navigate.
1/1
Property Description
Welcome to this beautifully updated legal two-family home in the heart of Mount Vernon offering the perfect blend of space, comfort, and convenience. Recently renovated throughout, this impressive property features gleaming hardwood floors, modern finishes, and an abundance of natural light. Each unit offers spacious layouts designed for comfortable living, making this an ideal opportunity for both homeowners and investors alike. The home showcases updated kitchens complete with new appliances, stylish cabinetry, and renovated bathrooms with contemporary finishes. A large, finished basement provides exceptional additional living and recreational space with endless possibilities for extended family, entertaining, storage, or a home office setup. Conveniently located just minutes from major highways and neighboring Pelham, this property offers easy access to shopping, dining, schools, parks, and public transportation, making daily commuting effortless. Whether you are seeking a strong investment opportunity or a spacious multi-generational home, this turnkey property delivers outstanding value in a prime location.
Full Property Details
Full Property Details for 106 Hillside Ave
General
- Sold For: $990,000
- Taxes: $11,392
- Status: Closed
- Type: Multi-Family
- Source: Long_Island
- MLS ID: 1004053
- Added to Site: 136 day(s) ago
Interior
- Interior Features: First Floor Bedroom, Eat-in Kitchen, High Ceilings, Open Floorplan, Recessed Lighting
Rooms
Bathrooms
- Total Bathrooms: 2
- Full Bathrooms: 2
Bedrooms
- Total Bedrooms: 6
Parking
- Garage: Yes
- Garage Spaces: 2
- Parking Features: Attached, Driveway, Garage
Location
- County: Westchester County
School Information
- High School District: Mount Vernon
- Elementary School: MOUNT VERNON HONOR ACADEMY
- Middle School: Lincoln School
- High School: Mt Vernon High School
Heating & Cooling
- Cooling Type: Wall/Window Unit(s)
- Heating Type: Oil
Utilities
- Sewer: Public Sewer
- Water: Public
- Utility Description: Cable Available, Electricity Available, Electricity Connected, Sewer Available, Sewer Connected
Structural Information
- Detached/Attached: Detached
- Construction: Stucco
- Basement: Yes
- Basement Desc.: Finished, Full Basement
- Year Built: 1928
Lot Features
- Lot Size (Acres): 0.11
- Lot Size (Sq. Ft.): 4,792
Financial Considerations
- Tax Amount: $11,392.06
Disclosures and Reports
- Special Conditions: None
- Property ID: 0800-165-073-04032-000-0007
Listed by Shaw Properties
Sold by RE/MAX Distinguished Hms.&Prop

Get Pre-Approved Today
Schools
Schools serving 106 Hillside Ave
School District:Mount Vernon School District
| Name | Grades | Distance |
|---|---|---|
Graham School 421 East 5th Street, Mount Vernon, NY 10553 | PK-11 | 0.3 mi |
Benjamin Turner Middle School 624 South 3rd Avenue, Mount Vernon, NY 10550 | 7-9 | 1.1 mi |
Denzel Washington School-Arts 121 South 6th Avenue, Mount Vernon, NY 10550 | 9-12 | 0.9 mi |
Mount Vernon High School 100 California Road, Mount Vernon, NY 10552 | 9-12 | 1.1 mi |
Disclaimer:
School attendance boundaries provided by ATTOM Data Solutions and are for reference only. Contact the school directly to verify enrollment eligibility.
Price & Sales History for 106 Hillside Ave
Date
Details
Price
Change
Source
7/27/2026
Sold
$990,000
4.32%
MLS
5/28/2026
Listed
$949,000
—
MLS
Disclaimer: Historical sales information is derived from public records provided by the county offices. Information is not guaranteed and should be independently verified.
106 Hillside Avenue, Mount Vernon, NY 10553 (MLS# 1004053) is a Multi-Family property that was sold at $990,000 on July 27, 2026. Want to learn more about 106 Hillside Avenue? Do you have questions about finding other Multi-Family real estate for sale in Mount Vernon? You can browse all Mount Vernon real estate or contact a Coldwell Banker agent to request more information.