This is a carousel with tiles that activate property listing cards. Use the previous and next buttons to navigate.
1/1
$415,000
This is a carousel with tiles that activate property listing cards. Use the previous and next buttons to navigate.
1/1
Property Description
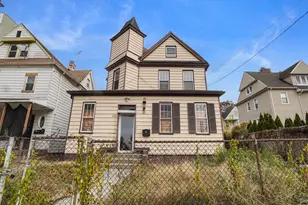
Calling all investors, developers, and dream-home creators! This sprinkler-ready fixer-upper 2-unit property sits on a generous 4,365 sq ft lot and offers the perfect blank canvas for your next big vision. Whether you're renovating for strong rental income, expanding for higher returns, or creating a fully personalized home exactly the way you want it. As you enter the home, the first floor offers a choice between the kitchen on the left or the spacious living room on the right, along with two bedrooms, a dining area, one bath, and a rear entrance. The second-floor duplex includes a large kitchen, bathroom, living room, and one bedroom. The third floor features an open area and two additional bedrooms. Nearby transportation includes local bus routes and the Mount Vernon Metro-North stations for easy commuting. With flexible multi-level layouts, Parking, a huge backyard with room to grow, and mechanicals already in mint condition, this project checks every box for value and creativity. The spacious units across all three floors offer endless possibilities. The lot comfortably fits four vehicles, and the location is unbeatable, just one block from the Metro-North station and steps from the shopping district. Endless potential in a thriving market. DELIVERD VACANT. SOLD AS IS. 203k rehab loan, hard money, cash only
Full Property Details
Full Property Details for 111 S Fulton Ave
General
- Sold For: $415,000
- Taxes: $11,549
- Status: Closed
- Type: Multi-Family
- Source: Long_Island
- MLS ID: 937609
- Added to Site: 231 day(s) ago
Interior
- Interior Features: First Floor Bedroom, Eat-in Kitchen, High Ceilings
Rooms
Bathrooms
- Total Bathrooms: 2
- Full Bathrooms: 2
Bedrooms
- Total Bedrooms: 5
Parking
- Parking Features: Driveway
Location
- County: Westchester County
Heating & Cooling
- Cooling Type: Wall/Window Unit(s)
- Heating Type: See Remarks
Utilities
- Sewer: Public Sewer
- Water: Public
- Utility Description: Electricity Available, Natural Gas Available
Structural Information
- Detached/Attached: Detached
- Construction: Frame
- Basement: Yes
- Basement Desc.: Unfinished
- Year Built: 1900
Lot Features
- Lot Size (Acres): 0.1
- Lot Size (Sq. Ft.): 4,356
Financial Considerations
- Tax Amount: $11,549.86
Disclosures and Reports
- Special Conditions: None
- Exclusions: As is
- Inclusions: As is
- Property ID: 0800-165-072-04003-000-0029
Listed by Exit Realty DKC
Sold by West Green + Assoc RE Brokers

Get Pre-Approved Today
Schools
Schools serving 111 S Fulton Ave
School District:Mount Vernon School District
| Name | Grades | Distance |
|---|---|---|
Graham School 421 East 5th Street, Mount Vernon, NY 10553 | PK-11 | 0.5 mi |
Benjamin Turner Middle School 624 South 3rd Avenue, Mount Vernon, NY 10550 | 7-9 | 1 mi |
Denzel Washington School-Arts 121 South 6th Avenue, Mount Vernon, NY 10550 | 9-12 | 0.5 mi |
Mount Vernon High School 100 California Road, Mount Vernon, NY 10552 | 9-12 | 1.3 mi |
Disclaimer:
School attendance boundaries provided by ATTOM Data Solutions and are for reference only. Contact the school directly to verify enrollment eligibility.
Price & Sales History for 111 S Fulton Ave
Date
Details
Price
Change
Source
5/09/2026
Sold
$415,000
-17%
MLS
2/03/2026
Price Reduced
$499,997
—
MLS
12/22/2025
Price Reduced
$499,998
—
MLS
11/24/2025
Listed
$499,999
—
MLS
Disclaimer: Historical sales information is derived from public records provided by the county offices. Information is not guaranteed and should be independently verified.
111 S Fulton Avenue, Mount Vernon, NY 10550 (MLS# 937609) is a Multi-Family property that was sold at $415,000 on May 09, 2026. Want to learn more about 111 S Fulton Avenue? Do you have questions about finding other Multi-Family real estate for sale in Mount Vernon? You can browse all Mount Vernon real estate or contact a Coldwell Banker agent to request more information.