This is a carousel with tiles that activate property listing cards. Use the previous and next buttons to navigate.
1/1
$930,000
This is a carousel with tiles that activate property listing cards. Use the previous and next buttons to navigate.
1/1
Property Description
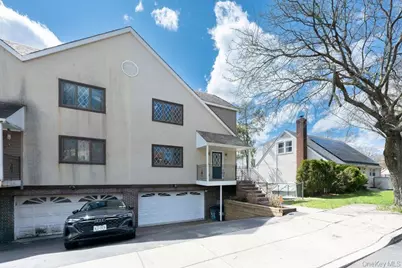
Move right into this beautifully maintained semi-attached multi-family home, offering comfort, space, and versatility for both homeowners and investors alike. The first unit welcomes you with an open-concept layout featuring a bright living room with fireplace, a defined dining area, and a modern kitchen complete with counter seating perfect for everyday living and entertaining. This level offers two well-proportioned bedrooms, including a primary suite with its own private bathroom. The lower level expands your living space with a large entertainment room, full bathroom, and the potential for a third bedroom, all with direct walkout access to a private backyard ideal for relaxation or gatherings. The second unit boasts spacious open floor plan with Living room, fireplace, with three bedrooms and two full bathrooms, providing excellent flexibility and strong rental potential. Hardwood floors run throughout most of the home, adding warmth and timeless appeal. Truly move-in ready, this property offers the perfect blend of comfort, functionality, and income opportunity. Conveniently located with easy access to major highways and public transportation, making commuting a breeze. Don't miss this exceptional opportunity!
Full Property Details
Full Property Details for 131 Pelhamdale Ave
General
- Sold For: $930,000
- Taxes: $16,666
- Status: Closed
- Type: Multi-Family
- Source: Long_Island
- MLS ID: 979986
- Added to Site: 96 day(s) ago
Interior
- Interior Features: First Floor Bedroom, High Ceilings
- Fireplace: Yes
- Number of Fireplaces: 2
- Fireplace(s): Electric
- Laundry Facilities: Yes
- Flooring: Carpet, Hardwood
Rooms
Bathrooms
- Total Bathrooms: 4
- Full Bathrooms: 4
Bedrooms
- Total Bedrooms: 5
Other Rooms
- Laundry: Gas Dryer Hookup
Parking
- Garage: Yes
- Garage Spaces: 2
- Total Spaces: 2
- Parking Features: Attached, Garage
Location
- County: Westchester County
School Information
- High School District: Mount Vernon
- Elementary School: Traphagen
- Middle School: Benjamin Turner Middle School
- High School: Mt Vernon High School
Heating & Cooling
- Central air: Yes
- Cooling Type: Central Air
- Heating Type: Natural Gas
Utilities
- Sewer: Public Sewer
- Water: Public
- Utility Description: Cable Available, Cable Connected, Electricity Available, Electricity Connected, Natural Gas Available, Natural Gas Connected, Phone Available, Sewer Available, Sewer Connected, Trash Collection Private, Trash C
Structural Information
- Architectural Style: Colonial
- Detached/Attached: Attached
- Construction: Stucco
- Basement: Yes
- Basement Desc.: Finished, Full Basement, Walk-Out Access
- Windows: Casement
- Year Built: 2001
Lot Features
- Property View: Neighborhood
- Lot Size (Acres): 0.07
- Lot Size (Sq. Ft.): 3,049
- Fence: Yes
- Lot Features: Back Yard, Corner Lot, Cul-De-Sac, Level, Near School, Near Shops
- Fencing (Description): Fenced
Financial Considerations
- Other Fee Type: HOA/Monthly
- Taxes Include: Sewer, Trash
- Tax Amount: $16,666.86
Disclosures and Reports
- Special Conditions: None
- Property ID: 0800-165-074-04013-000-0131
Listed by Weichert Realtors Heritage Pro
Sold by Howard Hanna Rand Realty

Get Pre-Approved Today
Schools
Schools serving 131 Pelhamdale Ave
School District:Mount Vernon School District
| Name | Grades | Distance |
|---|---|---|
Graham School 421 East 5th Street, Mount Vernon, NY 10553 | PK-11 | 0.4 mi |
Benjamin Turner Middle School 624 South 3rd Avenue, Mount Vernon, NY 10550 | 7-9 | 1.2 mi |
Denzel Washington School-Arts 121 South 6th Avenue, Mount Vernon, NY 10550 | 9-12 | 1.1 mi |
Mount Vernon High School 100 California Road, Mount Vernon, NY 10552 | 9-12 | 1 mi |
Disclaimer:
School attendance boundaries provided by ATTOM Data Solutions and are for reference only. Contact the school directly to verify enrollment eligibility.
Price & Sales History for 131 Pelhamdale Ave
Date
Details
Price
Change
Source
5/29/2026
Sold
$930,000
0.55%
MLS
4/10/2026
Listed
$924,900
—
MLS
Disclaimer: Historical sales information is derived from public records provided by the county offices. Information is not guaranteed and should be independently verified.
131 Pelhamdale Avenue, Mount Vernon, NY 10553 (MLS# 979986) is a Multi-Family property that was sold at $930,000 on May 29, 2026. Want to learn more about 131 Pelhamdale Avenue? Do you have questions about finding other Multi-Family real estate for sale in Mount Vernon? You can browse all Mount Vernon real estate or contact a Coldwell Banker agent to request more information.