This is a carousel with tiles that activate property listing cards. Use the previous and next buttons to navigate.
1/1
$700,000
This is a carousel with tiles that activate property listing cards. Use the previous and next buttons to navigate.
1/1
Property Description
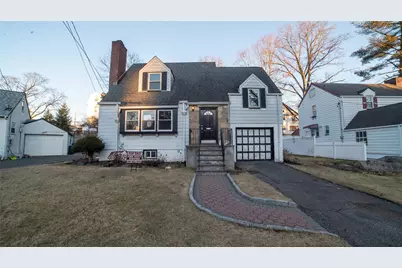
Come and see this exquisite, totally renovated 3 bedrooms/2.5 baths home on a Cul de sac. It's as if brand new...featuring a new boiler and state of the art fixtures in 2.5 bathrooms with spray jets, handheld shower sprays and rainfall shower heads. Also, fully tiled walls with seamless sliding glass doors in the showers complimented with floating vanities and quartz tops. Step into the inviting foyer area with beautiful hardwood floors continuing to the Living Room well-lit with radiant sunlight, and brand-new energy efficient windows and doors throughout the home; charmed with a rustic brick fireplace with built-ins on either side. The wall colors are soft neutrals giving a sense of elegance enhanced by the ceiling moldings. Enter the sizeable Formal Dining Room which has a door to the patio, juxtaposed to the walkthrough kitchen which has all new stainless-steel appliances, shaker wood cabinets, working counter space, glass-tiled backsplash and quartz countertops - all convenient for the Chef in your family! A door from the kitchen leads to a full unfinished, walkout basement with laundry hook-ups. Leading from the foyer up a few steps is the powder room and then on the other side to the Primary bedroom - its own full bathroom, walk-in closet and ceiling fan. There are two hall closets. Going up a few more steps are 2 sizeable bedrooms with ceiling fans. There is an upscale full hall bath with modern fixtures. This home boasts recessed lighting throughout and modern light fixtures. There is a patio area in the rear leading from the Dining Room. Lots of yard space to do some special plantings and entertaining. This home can be easily converted to Central Air conditioning as the vents are in place already. A dream house to live in!
Full Property Details
Full Property Details for 135 Dell Ave
General
- Sold For: $700,000
- Taxes: $14,505
- Status: Closed
- Type: Single Family
- Source: Long_Island
- MLS ID: 817318
- Added to Site: 487 day(s) ago
Interior
- Number of Rooms: 7
- Interior Features: Ceiling Fan(s), Chefs Kitchen, Crown Molding, Eat-in Kitchen, ENERGY STAR Qualified Door(s), Entrance Foyer, Formal Dining, Primary Bathroom, Pantry, Quartz/Quartzite Counters, Recessed Lighting, Smart Thermostat, Storage, Walk Through Kitchen, Walk-In Closet(s), Washer/Dryer Hookup
- Appliances: Dishwasher, Exhaust Fan, Gas Cooktop, Gas Oven, Microwave, Refrigerator, Stainless Steel Appliance(s)
- Laundry Facilities: Yes
- Flooring: Hardwood
Rooms
Bathrooms
- Total Bathrooms: 3
- Full Bathrooms: 2
- Half Bathrooms: 1
Bedrooms
- Total Bedrooms: 3
Other Rooms
- Laundry: Electric Dryer Hookup, Gas Dryer Hookup, In Basement, Washer Hookup
Exterior
- Porch/Patio/Deck: Patio
Parking
- Garage: Yes
- Garage Spaces: 1
- Parking Features: Driveway
Location
- County: Westchester County
- Driving Directions: Take Rt 22 North, left turn on Sidney, then turn right on Dell to 135
School Information
- High School District: Mount Vernon
- Elementary School: Edward Williams
- Middle School: Lincoln School
- High School: Mt Vernon High School
Heating & Cooling
- Cooling Type: None
- Heating Type: ENERGY STAR Qualified Equipment, Forced Air, Hot Air
Utilities
- Sewer: Public Sewer
- Water: Public
- Utility Description: Electricity Connected, Natural Gas Connected, Phone Connected, Sewer Connected, Trash Collection Public
Structural Information
- Architectural Style: Colonial, Splanch
- Detached/Attached: Detached
- Construction: Aluminum Siding, Brick
- Basement: Yes
- Basement Desc.: Full Basement
- Windows: ENERGY STAR Qualified Windows, New Windows
- Building Size: 1600
- Square Feet: 1,600
- Sq. Ft. Source: Other
- Year Built: 1938
Lot Features
- Lot Size (Acres): 0.15
- Lot Size (Sq. Ft.): 6,534
Financial Considerations
- Tax Amount: $14,505
Disclosures and Reports
- Special Conditions: None
- Property ID: 0800-165-056-02070-000-0026
Listed by Amen Realty Services
Sold by Nareema Baksh Real Estate

Get Pre-Approved Today
Schools
Schools serving 135 Dell Ave
School District:Mount Vernon School District
| Name | Grades | Distance |
|---|---|---|
Mount Vernon Honor Academy 195 North Columbus Avenue, Mount Vernon, NY 10553 | PK-6 | 0.1 mi |
Mount Vernon High School 100 California Road, Mount Vernon, NY 10552 | 9-12 | 0.8 mi |
Disclaimer:
School attendance boundaries provided by ATTOM Data Solutions and are for reference only. Contact the school directly to verify enrollment eligibility.
Price & Sales History for 135 Dell Ave
Date
Details
Price
Change
Source
4/29/2026
Sold
$700,000
—
MLS
1/27/2025
Listed
$700,000
—
MLS
Disclaimer: Historical sales information is derived from public records provided by the county offices. Information is not guaranteed and should be independently verified.
135 Dell Avenue, Mount Vernon, NY 10550 (MLS# 817318) is a Single Family property that was sold at $700,000 on April 29, 2026. Want to learn more about 135 Dell Avenue? Do you have questions about finding other Single Family real estate for sale in Mount Vernon? You can browse all Mount Vernon real estate or contact a Coldwell Banker agent to request more information.