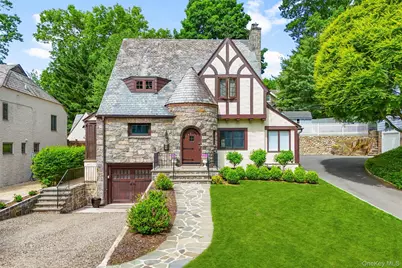
This is a carousel with tiles that activate property listing cards. Use the previous and next buttons to navigate.
1/1
$1,558,000
This is a carousel with tiles that activate property listing cards. Use the previous and next buttons to navigate.
1/1
Property Description
Meticulous Tudor in the prestigious Aubyn Manor/Hunts Wood Park area of Fleetwood. This home perfectly marries historic architectural charm with cutting-edge 2023 renovations. The main level features a formal living room with a classic fireplace and a den/office with a powder room. The heart of the home is the stunning 2023 designer kitchen and dining room renovation, boasting premium appliances, custom cabinetry, elegant built-ins, and a clever custom laundry cupboard. The second floor offers a serene primary suite with a full ensuite bath and walk-in closet, plus two additional generous bedrooms and a hall bath. The third floor includes a fourth bedroom, office, full bath, and storage. Sustainability meets comfort with an energy-efficient geothermal heating/AC system. Outside, the level, fully fenced yard features a unique shed with a second-story "play place" and covered patio for those warm but drizzly days. Ideally located with easy access to Fleetwood and Bronxville trains, shops, and dining. A true gem not to be missed.
Full Property Details
Full Property Details for 144 Douglas Pl
General
- Sold For: $1,558,000
- Taxes: $25,438
- Status: Closed
- Type: Single Family
- Source: Long_Island
- MLS ID: 1003664
- Added to Site: 137 day(s) ago
Interior
- Number of Rooms: 11
- Interior Features: Breakfast Bar, Built-in Features, Chandelier, Chefs Kitchen, Crown Molding, Eat-in Kitchen, Entrance Foyer, Kitchen Island, Quartz/Quartzite Counters, Storage, Walk-In Closet(s)
- Number of Fireplaces: 1
- Fireplace(s): Living Room
- Appliances: Dishwasher, Dryer, Gas Range, Microwave, Refrigerator, Washer, Geothermal Water Heater, Wine Refrigerator
- Laundry Facilities: Yes
- Flooring: Hardwood
Rooms
Bathrooms
- Total Bathrooms: 4
- Full Bathrooms: 3
- Half Bathrooms: 1
Bedrooms
- Total Bedrooms: 4
Other Rooms
- Laundry: Other
Exterior
- Porch/Patio/Deck: Covered, Patio
Parking
- Garage: Yes
- Garage Spaces: 1
- Parking Features: Driveway, Garage
Location
- County: Westchester County
- Subdivision: Aubyn Manor / Hunts Wood Park
School Information
- High School District: Mount Vernon
- Elementary School: Pennington
- Middle School: Pennington
- High School: Mt Vernon High School
Heating & Cooling
- Central air: Yes
- Cooling Type: Central Air, Geothermal
- Heating Type: Forced Air, Geothermal
Utilities
- Sewer: Public Sewer
- Water: Public
- Utility Description: Cable Available, Electricity Connected, Natural Gas Connected, Sewer Connected, Trash Collection Public, Water Connected
Structural Information
- Architectural Style: Tudor
- Detached/Attached: Detached
- Construction: Frame, Stone, Stucco
- Basement: Yes
- Basement Desc.: Partial, Unfinished, Walk-Out Access
- Sq. Ft. Source: Public Records
- Year Built: 1931
Additional Structures
- Other Structures: Shed(s)
Lot Features
- Lot Size (Acres): 0.12
- Lot Size (Sq. Ft.): 5,227
- Fence: Yes
- Lot Features: Back Yard, Front Yard, Garden, Landscaped, Level, Near Public Transit, Near School, Near Shops, Stone/Brick Wall
- Fencing (Description): Back Yard
Financial Considerations
- Taxes Include: Sewer, Trash
- Tax Amount: $25,438
Disclosures and Reports
- Special Conditions: None
- Exclusions: TBD
- Inclusions: Blinds/Shades, Dishwasher, Dryer, Gas Range, Light Fixtures, Microwave, Refrigerator, Washer
- Property ID: 0800-159-070-02004-000-0013
Listed by Julia B Fee Sothebys Int. Rlty
Sold by Compass Greater NY, LLC

Get Pre-Approved Today
Schools
Schools serving 144 Douglas Pl
School District:Mount Vernon School District
| Name | Grades | Distance |
|---|---|---|
Pennington School 20 Fairway Street, Mount Vernon, NY 10552 | PK-6 | 0.3 mi |
Benjamin Turner Middle School 624 South 3rd Avenue, Mount Vernon, NY 10550 | 7-9 | 2.4 mi |
Denzel Washington School-Arts 121 South 6th Avenue, Mount Vernon, NY 10550 | 9-12 | 1.6 mi |
Mount Vernon High School 100 California Road, Mount Vernon, NY 10552 | 9-12 | 0.9 mi |
Disclaimer:
School attendance boundaries provided by ATTOM Data Solutions and are for reference only. Contact the school directly to verify enrollment eligibility.
Price & Sales History for 144 Douglas Pl
Date
Details
Price
Change
Source
9/02/2026
Sold
$1,558,000
7.45%
MLS
5/28/2026
Listed
$1,450,000
—
MLS
Disclaimer: Historical sales information is derived from public records provided by the county offices. Information is not guaranteed and should be independently verified.
144 Douglas Place, Mount Vernon, NY 10552 (MLS# 1003664) is a Single Family property that was sold at $1,558,000 on September 02, 2026. Want to learn more about 144 Douglas Place? Do you have questions about finding other Single Family real estate for sale in Mount Vernon? You can browse all Mount Vernon real estate or contact a Coldwell Banker agent to request more information.