This is a carousel with tiles that activate property listing cards. Use the previous and next buttons to navigate.
1/1
$1,300,000
This is a carousel with tiles that activate property listing cards. Use the previous and next buttons to navigate.
1/1
Property Description
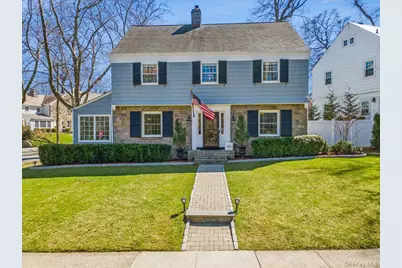
Perfectly positioned in the coveted Huntswood neighborhood, just moments from Bronxville Village and the Bronxville Field Club, this beautifully updated Colonial offers a rare blend of timeless charm, thoughtful design, and modern living. From the moment you arrive, the home's exceptional curb appeal enhanced by professionally designed landscaping, bluestone patio, and elegant hardscaping sets the tone for what awaits inside. The interior is warm and inviting, featuring a sunlit living room with custom built-ins and gas fireplace, a cozy sunroom, formal dining room and a seamless flow ideal for both everyday living and entertaining. The eat-in kitchen opens to a private outdoor retreat, perfect for al fresco dining. Upstairs, the primary suite features a newly renovated bath and custom walk in closet, complemented by two additional bedrooms, a hall bath, and a flexible home office or nursery. A finished attic provides bonus space currently used as a home gym. The lower level offers an additional 550+ square feet featuring custom built in cabinetry providing an ideal playroom, workout or hangout space. Extensively upgraded throughout, the home offers a true turnkey experience with modern comforts including a Tesla Level 2 wall charger, high-efficiency central air, updated mechanical systems, smart home technology, and a full suite of new appliances. This home delivers the best of suburban living with exceptional convenience.
Full Property Details
Full Property Details for 195 Central Pkwy
General
- Sold For: $1,300,000
- Taxes: $23,638
- Status: Closed
- Type: Single Family
- Source: Long_Island
- MLS ID: 978783
- Added to Site: 87 day(s) ago
Interior
- Number of Rooms: 8
- Interior Features: Built-in Features, Ceiling Fan(s), Eat-in Kitchen, Entrance Foyer, Formal Dining, Granite Counters, Primary Bathroom, Storage, Walk-In Closet(s)
- Number of Fireplaces: 1
- Fireplace(s): Gas, Living Room
- Appliances: Dishwasher, Dryer, Gas Oven, Gas Range, Oven, Range, Refrigerator, Stainless Steel Appliance(s), Washer
- Laundry Facilities: Yes
- Flooring: Hardwood
Rooms
Bathrooms
- Total Bathrooms: 3
- Full Bathrooms: 2
- Half Bathrooms: 1
Bedrooms
- Total Bedrooms: 3
Other Rooms
- Laundry: In Basement
Exterior
- Porch/Patio/Deck: Patio
Parking
- Garage: Yes
- Garage Spaces: 1
- Parking Features: Attached, Driveway, Electric Vehicle Charging Station(s), Garage
Location
- County: Westchester County
- Subdivision: Huntswood
- Cross Streets: Vernon Parkway
School Information
- High School District: Mount Vernon
- Elementary School: Pennington
- Middle School: Benjamin Turner Middle School
- High School: Mt Vernon High School
Heating & Cooling
- Central air: Yes
- Cooling Type: Central Air, Ductless
- Heating Type: Hot Water, Natural Gas
Utilities
- Sewer: Public Sewer
- Water: Public
- Utility Description: Electricity Connected, Natural Gas Connected
Structural Information
- Architectural Style: Colonial
- Detached/Attached: Detached
- Construction: Frame, Shingle Siding, Stone
- Basement: Yes
- Basement Desc.: Finished, Full Basement
- Building Size: 2987
- Square Feet: 2,987
- Sq. Ft. Source: Public Records
- Year Built: 1941
Lot Features
- Lot Size (Acres): 0.16
- Lot Size (Sq. Ft.): 6,970
Financial Considerations
- Tax Amount: $23,638.5
Disclosures and Reports
- Special Conditions: None
- Exclusions: Washer, Dryer, Freezer in Garage
- Property ID: 0800-159-080-02248-000-0006
Listed by Julia B Fee Sothebys Int. Rlty
Sold by Houlihan Lawrence Inc.

Get Pre-Approved Today
Schools
Schools serving 195 Central Pkwy
School District:Mount Vernon School District
| Name | Grades | Distance |
|---|---|---|
Pennington School 20 Fairway Street, Mount Vernon, NY 10552 | PK-6 | 0.2 mi |
Benjamin Turner Middle School 624 South 3rd Avenue, Mount Vernon, NY 10550 | 7-9 | 2.3 mi |
Denzel Washington School-Arts 121 South 6th Avenue, Mount Vernon, NY 10550 | 9-12 | 1.6 mi |
Mount Vernon High School 100 California Road, Mount Vernon, NY 10552 | 9-12 | 0.6 mi |
Disclaimer:
School attendance boundaries provided by ATTOM Data Solutions and are for reference only. Contact the school directly to verify enrollment eligibility.
Price & Sales History for 195 Central Pkwy
Date
Details
Price
Change
Source
6/25/2026
Sold
$1,300,000
0.08%
MLS
4/17/2026
Listed
$1,299,000
—
MLS
Disclaimer: Historical sales information is derived from public records provided by the county offices. Information is not guaranteed and should be independently verified.
195 Central Parkway, Mount Vernon, NY 10552 (MLS# 978783) is a Single Family property that was sold at $1,300,000 on June 25, 2026. Want to learn more about 195 Central Parkway? Do you have questions about finding other Single Family real estate for sale in Mount Vernon? You can browse all Mount Vernon real estate or contact a Coldwell Banker agent to request more information.