This is a carousel with tiles that activate property listing cards. Use the previous and next buttons to navigate.
1/19
$599,000
This is a carousel with tiles that activate property listing cards. Use the previous and next buttons to navigate.
1/19
Property Description
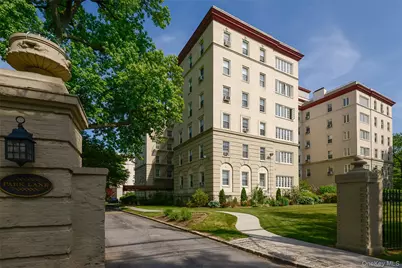
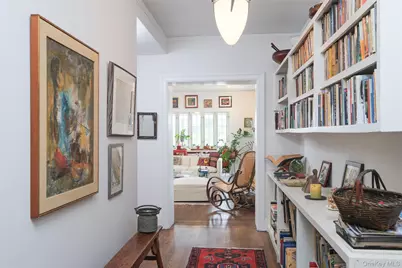
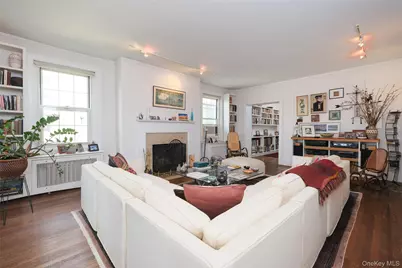
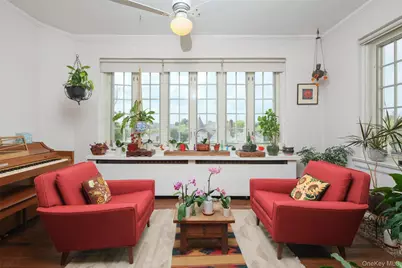
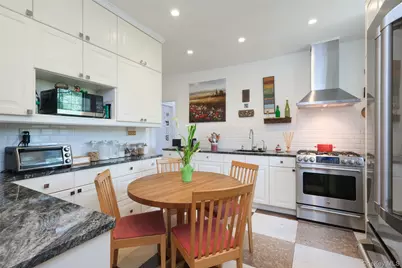
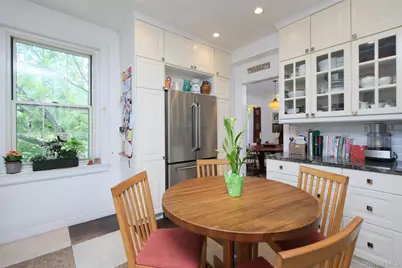
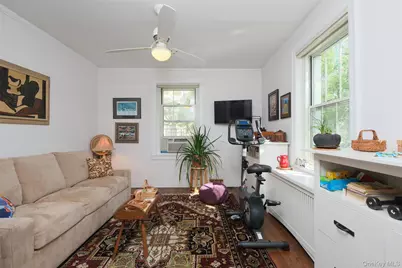
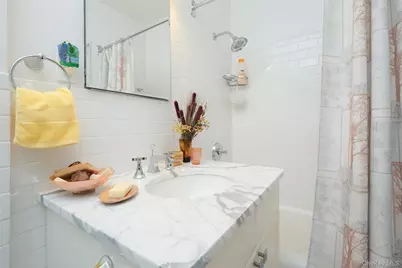
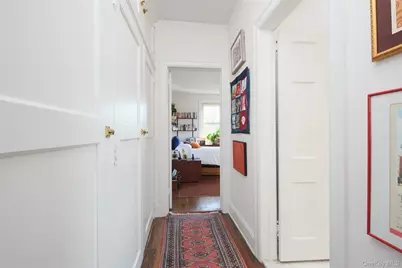
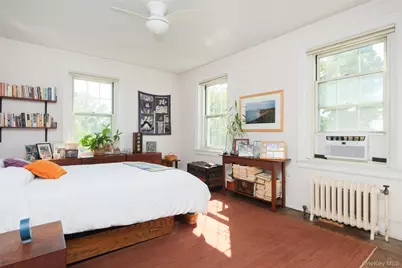
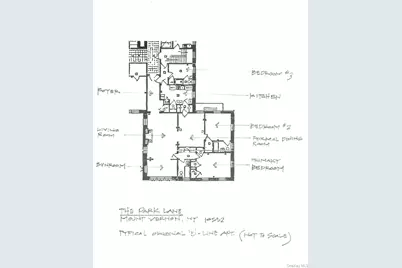
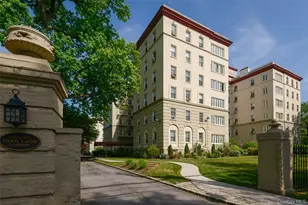
2 PARK LANE #4-B, MOUNT VERNON, NY 10552 THE PARK LANE, legendary architectural firm McKim Mead & White's Beaux-Arts-style architectural masterwork, ca 1928. On the market for the very first time in over 15 years. Distinguished 1.800 s/f "Classic Six" curated cooperative unit offers four exposures and protected views across East Lincoln Avenue to Mount Vernon's magnificent granite-clad Romanesque Revival-style First Presbyterian Church, Entry Foyer with custom bookcases. in-unit hard-wired home security system. Living Room facing north and west with wood-burning Fireplace, Sunroom facing west and north, Windowed Formal Dining Room facing east. 2 Bedrooms; each with two exposures and their own windowed, renovated 4-piece Bath ensuite. Windowed Eat-in KItchen (reconfigured to capture floor area once used by a Butler Pantry & Pantry closet) features granite counters, floor-to-ceiling cabinetry w/ full overlay doorfronts, integrated appliances, recessed LED lighting, and cork flooring laid in a distinctive checkboard pattern. Service Hall | 3rd Bedroom (original Maid's Room currently being used as a Guest Room | Home Office) updated to include a wall of floor-to-ceiling cabinetry, and a windowed, renovated Half-Bath ensuite. Extant interior architectural details: mouldings, casings, original fireplace mantel, trim, brasses and glass knobs, preserved and intact. Generously proportioned rooms, plaster walls, refinished orginal 3/4" plank hardwood floors stained a medium walnut finish, steam radiation enclosed within custom architectural woodwork. Well-managed elevatored, dog-friendly co-operative with resident superintendent, assigned storage rooms, on-site outdoor & garage parking set within a lushly-landscaped, fenced complex comprising Park Lane's four distinctive, historically-significent co-operative apartment buildings. Easily accessible to New York City, Connecticut and New Jersey via public and private transportation: approximately 1/4 mile (5-7 minute walk) to MTA's Harlem Line Fleetwood Train Station or a 15 minute drive to MTA's New Haven Line Pelham Station, Westchester Bee Line #40 to NYC IRT 2 & 5 Subway Lines stop on South Columbus Avenue right outside the complex. Co-op Board Application & Approval required. Subletting allowed w/ BoD approval after residing in unit for 1 year MIN. Financially well-qualified buyers please. All-Cash or 80% Financing Max. Live at the apex of southern Westchester's impressive array of higly-rated educational institutions, medical facilities, shopping, restaurants and entertainment! FIRM.
Full Property Details
Full Property Details for 2 Park Ln #4-B
General
- Price: $599,000
- Status: Active
- Type: Co-op
- Source: Long_Island
- MLS ID: 1037813
- Updated: 10/10/2026
- Added to Site: 22 day(s) ago
Rental Information
- Complex Features: Bicycle Room
Interior
- Number of Rooms: 6
- Interior Features: Ceiling Fan(s), Eat-in Kitchen, Entrance Foyer, Formal Dining, Granite Counters, High Ceilings, Original Details, Walk-In Closet(s)
- Fireplace: Yes
- Number of Fireplaces: 1
- Fireplace(s): Living Room, Wood Burning
- Appliances: Dishwasher, Exhaust Fan, Freezer, Gas Range, Other, Refrigerator, Stainless Steel Appliance(s)
- Laundry Facilities: Yes
- Flooring: Ceramic Tile, Other, Tile, Wood
Rooms
Bathrooms
- Total Bathrooms: 3
- Full Bathrooms: 2
- Half Bathrooms: 1
Bedrooms
- Total Bedrooms: 3
Other Rooms
- Laundry: Common Area, In Basement
Additional Information
- Security/Safety: Security System, Smoke Detector(s), Video Cameras
Parking
- Garage: Yes
- Parking Features: Assigned, Common, Garage, Off Street, On Street, Other, Private, Open, Waitlist
- Assigned Parking: Yes
Location
- County: Westchester County
- Cross Streets: East Lincoln Avenue
- Driving Directions: Cross County Parkway > Route 22 / North Columbus Ave > south approx. 1/4 mile > The Park Lane > #2 Park Lane.
School Information
- High School District: Mount Vernon
- Elementary School: Traphagen
- Middle School: Benjamin Turner Middle School
- High School: Mt Vernon High School
Community
- Pets Allowed: Yes
- Pet Restrictions: Dogs OK
Heating & Cooling
- Cooling Type: Wall/Window Unit(s)
- Heating Type: Steam
- Heating Zones: 1
Utilities
- Sewer: Public Sewer
- Water: Public
- Utility Description: Cable Connected, Electricity Available, Natural Gas Connected, Phone Connected
Structural Information
- Architectural Style: Mid Rise
- Detached/Attached: Attached
- Construction: Block, Brick, Frame, Other
- Basement: Yes
- Basement Desc.: Common, Storage Space
- Common Walls: 2+ Common Walls
- Windows: Double Pane Windows
- Entry Floor Number: 4
- Stories/Levels: 6
- Stories in Building: 6
- Sq. Ft. Source: Other
- Year Built: 1928
Lot Features
- Property View: Open, Trees/Woods
- Fence: Yes
- Lot Features: Garden, Landscaped
- Fencing (Description): Fenced
Financial Considerations
- Other Fee: Yes
- Other Fee Type: Capital Improvement
- Other Fee Freq.: Monthly
Disclosures and Reports
- Special Conditions: None
- Exclusions: Existing Dining Room chandelier w/ amber shade
- Inclusions: Window shades, AC Units, Ceiling Fans, Meile W/D, Freezer, FP equipment
Listed by Houlihan Lawrence Inc.
Get Pre-Approved Today
Schools
Schools serving 2 Park Ln #4-B
School District:Mount Vernon School District
| Name | Grades | Distance |
|---|---|---|
Traphagen School 72 Lexington Avenue, Mount Vernon, NY 10552 | PK-6 | 0.2 mi |
Benjamin Turner Middle School 624 South 3rd Avenue, Mount Vernon, NY 10550 | 7-9 | 1.6 mi |
Denzel Washington School-Arts 121 South 6th Avenue, Mount Vernon, NY 10550 | 9-12 | 1 mi |
Mount Vernon High School 100 California Road, Mount Vernon, NY 10552 | 9-12 | 0.7 mi |
Disclaimer:
School attendance boundaries provided by ATTOM Data Solutions and are for reference only. Contact the school directly to verify enrollment eligibility.
Price & Sales History for 2 Park Ln #4-B
Date
Details
Price
Change
Source
9/21/2026
Listed
$599,000
—
MLS
Disclaimer: Historical sales information is derived from public records provided by the county offices. Information is not guaranteed and should be independently verified.

Tax History
Tax History for 2 Park Ln #4-B
Year
Property Taxes
Change
Tax Assessment
Change
2025
$18,345
100%
$12,220
—
2024
100%
$12,220
—
2020
-100%
$12,220
-36%
2020
$22,113
-20%
$19,000
—
2018
$27,589
3%
$19,000
—
2017
$26,886
1%
$19,000
—
2017
$26,544
-1%
$19,000
—
2016
$26,790
3%
$19,000
—
2015
$25,967
-6%
$19,000
—
2013
$27,725
—
$19,000
—
Disclaimer: Historical tax information is derived from public records provided by the county offices. Information is not guaranteed and should be independently verified.
Estimate the Cost
Estimate the Cost for 2 Park Ln #4-B
2 Park Lane #4-B, Mount Vernon, NY 10552 (MLS# 1037813) is a Co-op property with 3 bedrooms, 2 full bathrooms and 1 partial bathroom. 2 Park Lane #4-B is currently listed for $599,000 and was received on September 21, 2026. Want to learn more about 2 Park Lane #4-B? Do you have questions about finding other Co-op real estate for sale in Mount Vernon? You can browse all Mount Vernon real estate or contact a Coldwell Banker agent to request more information.