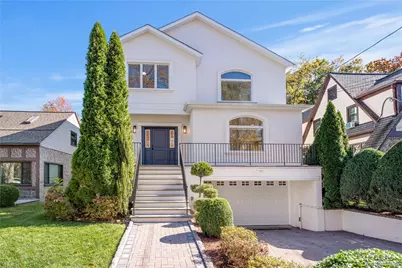
This is a carousel with tiles that activate property listing cards. Use the previous and next buttons to navigate.
1/1
$1,190,000
This is a carousel with tiles that activate property listing cards. Use the previous and next buttons to navigate.
1/1
Property Description
Spacious, sun-filled beautifully renovated 4 bedroom, 3.1 bath, contemporary house located in the sought after Hunt Woods section of Mount Vernon. Finished basement, 2 car garage. Three zone heating, central a/c, family room with gas fireplace, eat-in-kitchen with door to two-tiered deck. Short walk to both Bronxville Village & Fleetwood. 28 Minute Metro North train ride to Grand Central Station. Convenient to all major parkways.
Full Property Details
Full Property Details for 35 Columbia Pl
General
- Sold For: $1,190,000
- Taxes: $28,049
- Status: Closed
- Type: Single Family
- Source: Long_Island
- MLS ID: 926476
- Added to Site: 209 day(s) ago
Interior
- Number of Rooms: 9
- Interior Features: Chandelier, Chefs Kitchen, Double Vanity, Eat-in Kitchen, Formal Dining, High Ceilings, Kitchen Island, Open Kitchen, Primary Bathroom, Quartz/Quartzite Counters, Recessed Lighting, Walk-In Closet(s), Washer/Dryer Hookup
- Number of Fireplaces: 1
- Fireplace(s): Family Room, Gas
- Appliances: Dishwasher, Gas Oven, Gas Range, Microwave, Refrigerator, Stainless Steel Appliance(s), Gas Water Heater
Rooms
Bathrooms
- Total Bathrooms: 4
- Full Bathrooms: 3
- Half Bathrooms: 1
Bedrooms
- Total Bedrooms: 4
Exterior
- Porch/Patio/Deck: Deck
Parking
- Garage: Yes
- Garage Spaces: 2
- Parking Features: Driveway, Garage
Location
- County: Westchester County
School Information
- High School District: Mount Vernon
- Elementary School: Pennington
- Middle School: Pennington
- High School: Mt Vernon High School
Heating & Cooling
- Central air: Yes
- Cooling Type: Central Air
- Heating Type: Hydro Air
- Heating Zones: 3
Utilities
- Sewer: Public Sewer
- Water: Public
- Utility Description: Cable Available, Electricity Connected, Natural Gas Connected, Phone Available, Sewer Connected, Trash Collection Public, Water Connected
Structural Information
- Architectural Style: Colonial, Contemporary
- Detached/Attached: Detached
- Construction: Frame, Stucco
- Basement: Yes
- Basement Desc.: Finished, Full Basement, Walk-Out Access
- Unfinished Attic: Yes
- Windows: Insulated Windows
- Building Size: 3052
- Square Feet: 3,052
- Sq. Ft. Source: CubiCasa
- Year Built: 1990
Lot Features
- Lot Size (Acres): 0.11
- Lot Size (Sq. Ft.): 4,792
Financial Considerations
- Tax Amount: $28,049.66
Disclosures and Reports
- Special Conditions: None
- Property ID: 0800-165-025-02038-000-0010
Listed by Four Seasons RealEstate Center
Sold by Compass Greater NY, LLC

Get Pre-Approved Today
Schools
Schools serving 35 Columbia Pl
School District:Mount Vernon School District
| Name | Grades | Distance |
|---|---|---|
Pennington School 20 Fairway Street, Mount Vernon, NY 10552 | PK-6 | 0.3 mi |
Benjamin Turner Middle School 624 South 3rd Avenue, Mount Vernon, NY 10550 | 7-9 | 2.1 mi |
Denzel Washington School-Arts 121 South 6th Avenue, Mount Vernon, NY 10550 | 9-12 | 1.5 mi |
Mount Vernon High School 100 California Road, Mount Vernon, NY 10552 | 9-12 | 0.4 mi |
Disclaimer:
School attendance boundaries provided by ATTOM Data Solutions and are for reference only. Contact the school directly to verify enrollment eligibility.
Price & Sales History for 35 Columbia Pl
Date
Details
Price
Change
Source
5/22/2026
Sold
$1,190,000
-0.75%
MLS
11/14/2025
Price Reduced
$1,199,000
-7.41%
MLS
11/01/2025
Listed
$1,295,000
—
MLS
Disclaimer: Historical sales information is derived from public records provided by the county offices. Information is not guaranteed and should be independently verified.
35 Columbia Place, Mount Vernon, NY 10552 (MLS# 926476) is a Single Family property that was sold at $1,190,000 on May 22, 2026. Want to learn more about 35 Columbia Place? Do you have questions about finding other Single Family real estate for sale in Mount Vernon? You can browse all Mount Vernon real estate or contact a Coldwell Banker agent to request more information.