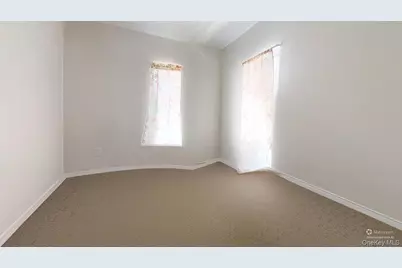
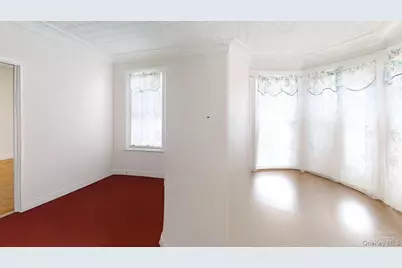
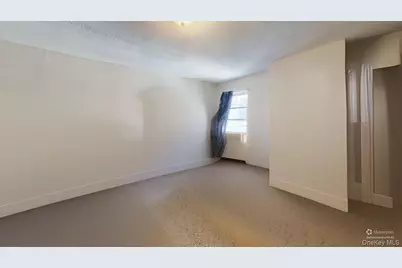
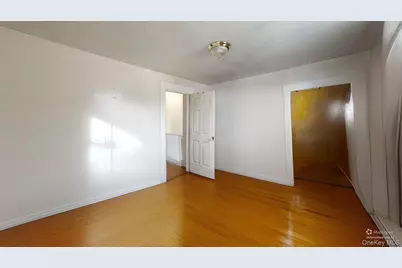
This is a carousel with tiles that activate property listing cards. Use the previous and next buttons to navigate.
1/21
$1,200,000
This is a carousel with tiles that activate property listing cards. Use the previous and next buttons to navigate.
1/21
Property Description
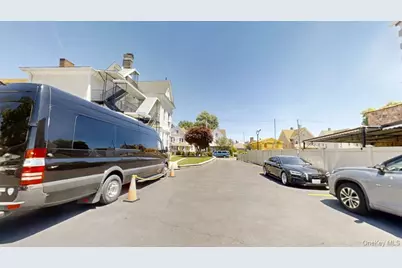
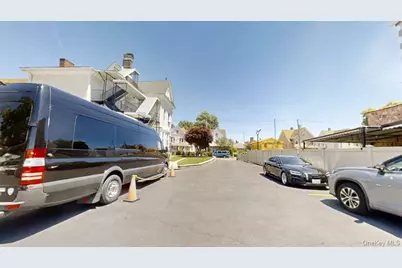
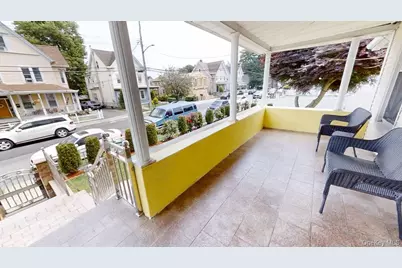
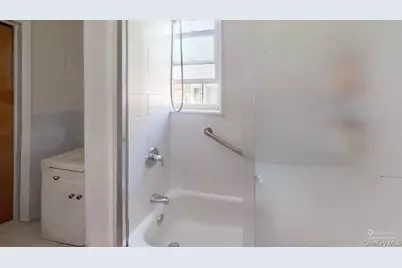
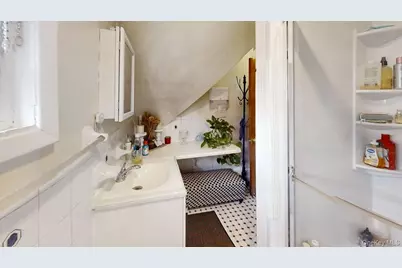
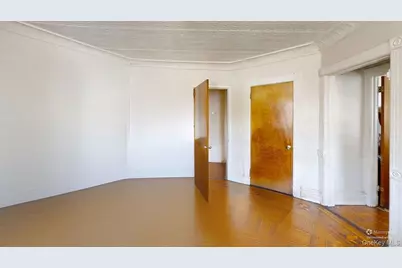
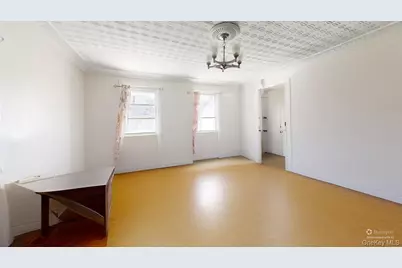
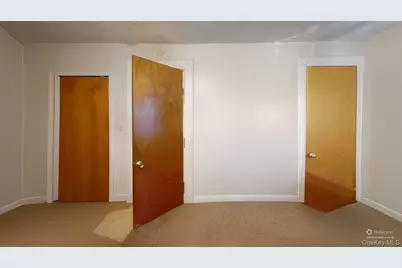
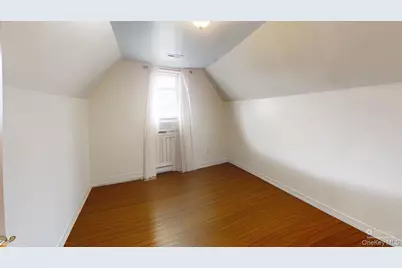
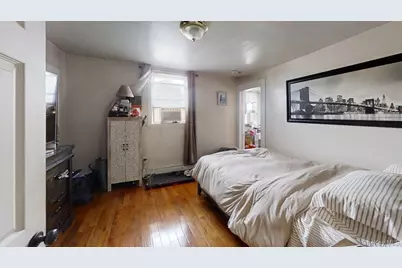
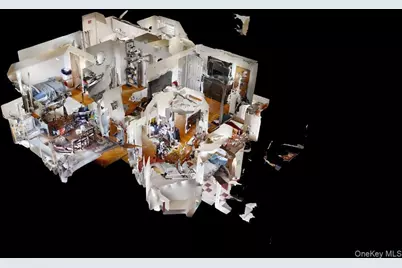
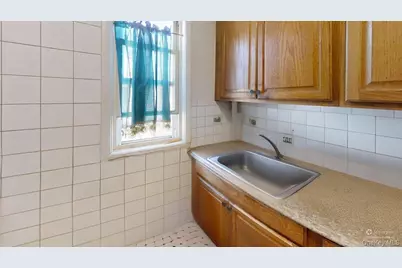
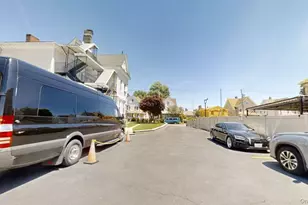
Why rent when you can own this beautifully maintained multi-family property offering incredible value? This home features three spacious units, each with its own unique charm and private entrances. First Floor: Spacious 3 to 4 bedrooms with 2 full bathrooms and a separate entrance for maximum privacy. Second Floor: Comfortable 3-bedroom, 1-bath unit. Third Floor: Cozy 2-bedroom, 1-bath unit. Enjoy peace of mind with covered fire escapes and ample parking-this property includes an additional lot with 19 parking spaces, ensuring convenience for you and your tenants. Parking lot located on a separate buildable lot Taxes 4298.00 parcel id 55080016506110780070000000 The full immaculate basement houses three separate boilers, providing efficient heating for each unit. Outside, you'll find professionally landscaped grounds with meticulously crafted details including elegant stone steps, a striking stone front entrance, and high-end stainless steel doors that enhance the home's curb appeal. Tenants cover all utilities except hot water, making management simple and straightforward. Located within walking distance to shops, transit, and amenities, this property offers both comfort and convenience. Don't miss out on this rare investment opportunity-schedule your showing today with a 24-hour appointment notice.
Full Property Details
Full Property Details for 38 N 10th Ave
General
- Price: $1,200,000
- Taxes: $22,564
- Status: Active
- Type: Multi-Family
- Source: Long_Island
- MLS ID: 1012028
- Updated: 6/14/2026
- Added to Site: 75 day(s) ago
Interior
- Interior Features: First Floor Bedroom, First Floor Full Bath, Ceiling Fan(s), Chandelier, Eat-in Kitchen, ENERGY STAR Qualified Door(s), Formal Dining, Granite Counters, Stone Counters
- Laundry Facilities: Yes
- Flooring: Hardwood
Rooms
Bathrooms
- Total Bathrooms: 4
- Full Bathrooms: 4
Bedrooms
- Total Bedrooms: 8
Other Rooms
- Laundry: In Unit
Exterior
- Exterior Features: Awning(s), Garden, Rain Gutters
- Porch/Patio/Deck: Covered, Patio
Parking
- Total Spaces: 18
- Parking Features: Oversized
Location
- County: Westchester County
School Information
- High School District: Mount Vernon
- Elementary School: Hamilton
- Middle School: Benjamin Turner Middle School
- High School: Mt Vernon High School
Heating & Cooling
- Cooling Type: Wall/Window Unit(s)
- Heating Type: Natural Gas
- Heating Zones: 3
Utilities
- Sewer: Public Sewer
- Water: Public
- Utility Description: Cable Available, Electricity Available, Natural Gas Available, Phone Available, Sewer Available, Trash Collection Public, Water Available
Structural Information
- Detached/Attached: Detached
- Construction: Stucco
- Basement: Yes
- Basement Desc.: Bilco Door(s), Finished, Walk-Out Access
- Windows: Double Pane Windows
- Year Built: 1963
Lot Features
- Lot Size (Acres): 0.1306
- Lot Size (Sq. Ft.): 5,691
- Fence: Yes
- Lot Features: See Remarks
- Fencing (Description): Back Yard
Financial Considerations
- Tax Amount: $22,564.18
- Tenant Pays: All Utilities
Disclosures and Reports
- Special Conditions: None
- Property ID: 0800-165-061-01078-000-0006
Listed by Fleetwood Realty
Get Pre-Approved Today
Schools
Schools serving 38 N 10th Ave
School District:Mount Vernon School District
| Name | Grades | Distance |
|---|---|---|
Hamilton School, Mount Vernon, NY 20 Oak Street, Mount Vernon, NY 10550 | K-6 | 0.1 mi |
Benjamin Turner Middle School 624 South 3rd Avenue, Mount Vernon, NY 10550 | 7-9 | 1.3 mi |
Denzel Washington School-Arts 121 South 6th Avenue, Mount Vernon, NY 10550 | 9-12 | 0.4 mi |
Mount Vernon High School 100 California Road, Mount Vernon, NY 10552 | 9-12 | 1.7 mi |
Disclaimer:
School attendance boundaries provided by ATTOM Data Solutions and are for reference only. Contact the school directly to verify enrollment eligibility.
Price & Sales History for 38 N 10th Ave
Date
Details
Price
Change
Source
6/12/2026
Listed
$1,200,000
—
MLS
Disclaimer: Historical sales information is derived from public records provided by the county offices. Information is not guaranteed and should be independently verified.

Tax History
Tax History for 38 N 10th Ave
Year
Property Taxes
Change
Tax Assessment
Change
2025
$39,312
100%
$13,400
—
2024
100%
$13,400
—
2020
-100%
$13,400
—
2020
$17,982
-8%
$13,400
—
2018
$19,458
3%
$13,400
—
2017
$18,961
20%
$13,400
—
2017
$15,803
-16%
$13,400
—
2016
$18,894
3%
$13,400
—
2015
$18,314
4%
$13,400
—
2013
$17,660
—
$13,400
—
Disclaimer: Historical tax information is derived from public records provided by the county offices. Information is not guaranteed and should be independently verified.
Estimate the Cost
Estimate the Cost for 38 N 10th Ave
38 N 10th Avenue, Mount Vernon, NY 10550 (MLS# 1012028) is a Multi-Family property with 3 units containing 8 bedrooms and 4 full bathrooms. 38 N 10th Avenue is currently listed for $1,200,000 and was received on June 12, 2026. Want to learn more about 38 N 10th Avenue? Do you have questions about finding other Multi-Family real estate for sale in Mount Vernon? You can browse all Mount Vernon real estate or contact a Coldwell Banker agent to request more information.