This is a carousel with tiles that activate property listing cards. Use the previous and next buttons to navigate.
1/1
$650,000
This is a carousel with tiles that activate property listing cards. Use the previous and next buttons to navigate.
1/1
Property Description
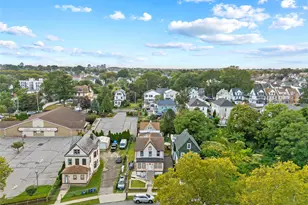
Two-Family Home with Detached Garage in Mount Vernon 454 Franklin Ave, Mount Vernon, NY 10553 Welcome to this spacious A-frame two-family home situated on a generous 60 x 100 lot in Mount Vernon. With a detached two-car garage, private driveway, and separate utilities, this property offers both convenience and strong investment potential. Property Features: Lot Size: 60 ft x 100 ft Exterior: Vinyl siding with classic A-frame design. Garage: Two-car detached garage plus private driveway. Utilities: Separate boilers and hot water heaters for each unit. Basement: Fully unfinished with ample storage and potential. Layout: First Floor Apartment: 2 bedrooms, 1 bathroom; currently rented for $2,500/month. Second Floor Duplex: 3-bedroom unit with open-concept living, dining, and kitchen space plus hardwood floors throughout. This versatile property is ideal for both investors seeking rental income and end-users looking to live in one unit while collecting rent from the other. With its convenient location close to schools, shops, public transportation, and major highways, 454 Franklin Ave offers long-term value and flexibility. Don't miss this opportunity to own a well-maintained two-family home with income-producing potential in the heart of Mount Vernon.
Full Property Details
Full Property Details for 454 Franklin Ave
General
- Sold For: $650,000
- Taxes: $11,000
- Status: Closed
- Type: Multi-Family
- Source: Long_Island
- MLS ID: 916787
- Added to Site: 379 day(s) ago
Interior
- Interior Features: First Floor Bedroom, First Floor Full Bath
- Laundry Facilities: Yes
- Flooring: Combination, Hardwood
Rooms
Bathrooms
- Total Bathrooms: 2
- Full Bathrooms: 2
Bedrooms
- Total Bedrooms: 5
Other Rooms
- Laundry: Other
Parking
- Garage: Yes
- Garage Spaces: 2
- Parking Features: Detached, Driveway, Garage
Location
- County: Westchester County
Heating & Cooling
- Cooling Type: Multi Units, Wall/Window Unit(s)
- Heating Type: Baseboard
Utilities
- Sewer: Public Sewer
- Water: Public
- Utility Description: Cable Available, Cable Connected, See Remarks
Structural Information
- Architectural Style: A-Frame
- Detached/Attached: Detached
- Construction: Frame, Vinyl Siding
- Basement: Yes
- Basement Desc.: Full Basement, Unfinished, Walk-Out Access
- Year Built: 1955
Lot Features
- Lot Size (Acres): 0.14
- Lot Size (Sq. Ft.): 6,098
Financial Considerations
- Tax Amount: $11,000
Disclosures and Reports
- Special Conditions: None
- Property ID: 0800-169-040-03144-000-0014
Listed and Sold by Keller Williams Realty Group

Get Pre-Approved Today
Schools
Schools serving 454 Franklin Ave
School District:Mount Vernon School District
| Name | Grades | Distance |
|---|---|---|
Edward Williams School 9 Union Lane, Mount Vernon, NY 10553 | PK-6 | 0.2 mi |
Benjamin Turner Middle School 624 South 3rd Avenue, Mount Vernon, NY 10550 | 7-9 | 0.3 mi |
Denzel Washington School-Arts 121 South 6th Avenue, Mount Vernon, NY 10550 | 9-12 | 0.7 mi |
Mount Vernon High School 100 California Road, Mount Vernon, NY 10552 | 9-12 | 1.8 mi |
Disclaimer:
School attendance boundaries provided by ATTOM Data Solutions and are for reference only. Contact the school directly to verify enrollment eligibility.
Price & Sales History for 454 Franklin Ave
Date
Details
Price
Change
Source
9/01/2026
Sold
$650,000
4%
MLS
9/29/2025
Listed
$625,000
—
MLS
Disclaimer: Historical sales information is derived from public records provided by the county offices. Information is not guaranteed and should be independently verified.
454 Franklin Avenue, Mount Vernon, NY 10553 (MLS# 916787) is a Multi-Family property that was sold at $650,000 on September 01, 2026. Want to learn more about 454 Franklin Avenue? Do you have questions about finding other Multi-Family real estate for sale in Mount Vernon? You can browse all Mount Vernon real estate or contact a Coldwell Banker agent to request more information.