This is a carousel with tiles that activate property listing cards. Use the previous and next buttons to navigate.
1/21
$6,500
This is a carousel with tiles that activate property listing cards. Use the previous and next buttons to navigate.
1/21
Property Description
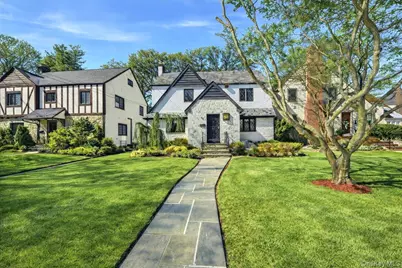
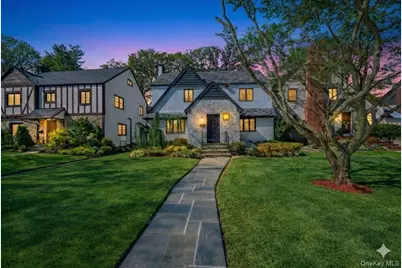
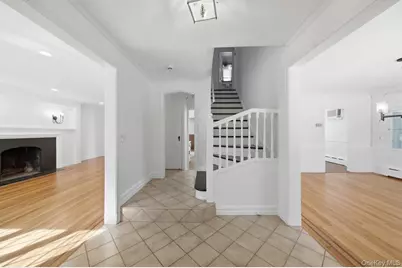
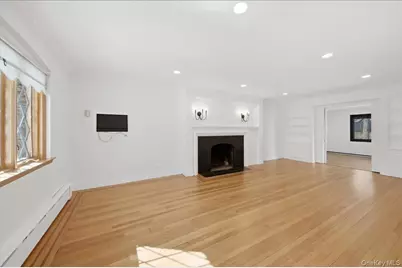
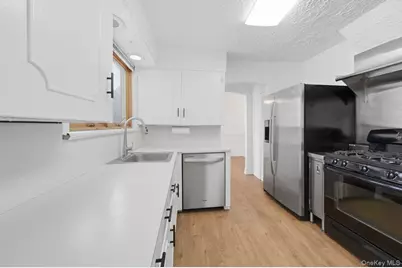
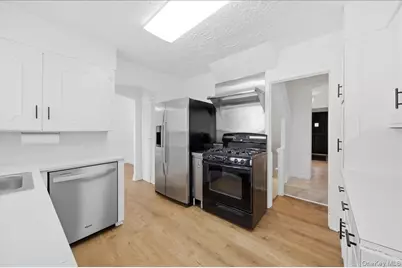
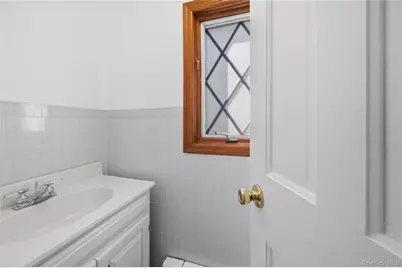
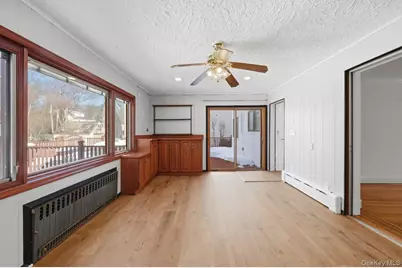
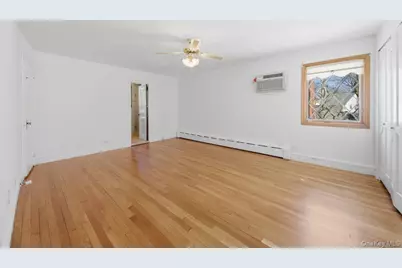
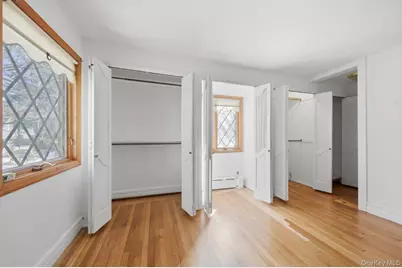
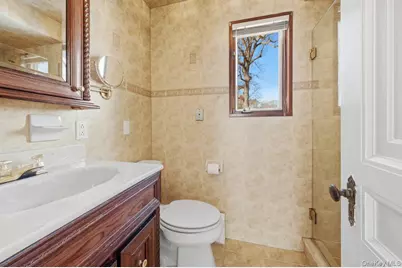
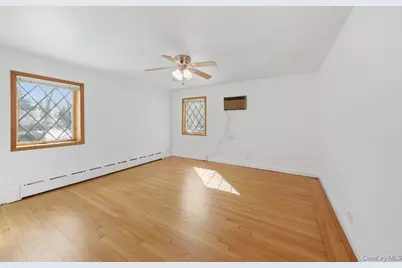
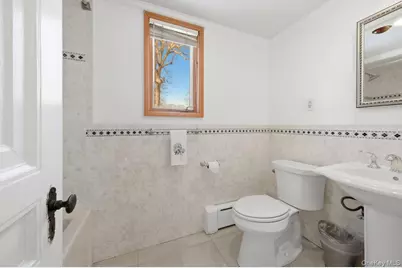
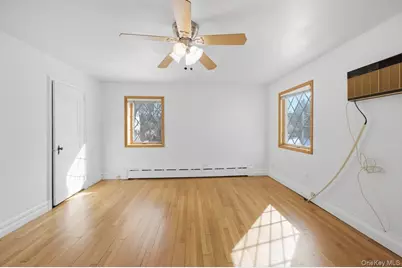
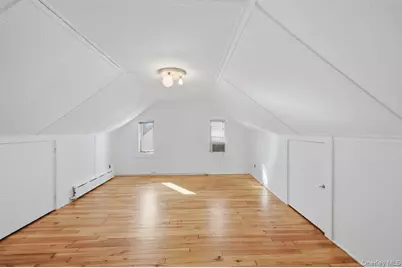
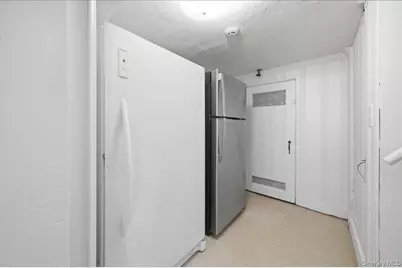
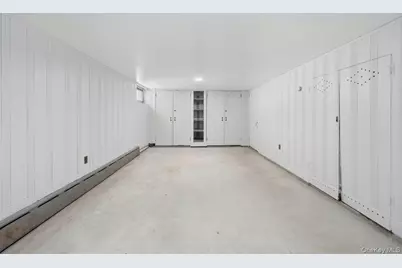
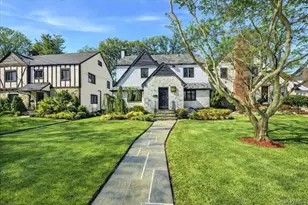
MOVE IN READY! Classic Tudor Rental in Mount Vernon. Recently renovated and freshly painted, the main level features a formal living room with recessed lighting centered around a classic wood burning fireplace. A formal dining room with modern statement lighting. The updated kitchen features stainless steel appliances, contemporary hardware, and luxury vinyl plank flooring that extends to the breakfast nook area and Den. The second story consists of a primary bedroom with en suite bath, custom double closets and shelves. Two large bedrooms with ample closet space and a hallway full bathroom. The walk-up attic provides 2 additional rooms easily used as additional bedrooms, a recreational area, private offices or just a place to retreat. Washer/Dryer and plenty of storage and closets in the basement including a second refrigerator and standing Freezer. Outdoor living is delightful with an expansive Trex deck with a table and chairs set provided. A dedicated gas line feeds the outdoor grill. The Hunt Woods area is desirable for its sidewalk streets canopied by its massive oak and maple trees and its 26 acre natural wooded preserve providing walking trails and outdoor enjoyment. New York City commuters will appreciate the convenience of the Fleetwood and Bronxville Metro North stations both within 1.2 miles, offering a ride to Grand Central Terminal in under 30 minutes. Enjoy streamlined travel with convenient access to major arteries connecting upstate, Westchester and NYC. Experience an impressive selection of cuisines, shops and boutiques in the surrounding area. Tenant is responsible for Utilities and snow removal. Landlord responsible for lawn maintenance.
Full Property Details
Full Property Details for 54 Vernon Pkwy
General
- Rent: $6,500
- Status: Active
- Type: Single Family
- Source: Long_Island
- MLS ID: 1012992
- Updated: 6/13/2026
- Added to Site: 31 day(s) ago
Interior
- Number of Rooms: 8
- Interior Features: Built-in Features, Ceiling Fan(s), Chandelier, Entrance Foyer, Formal Dining, His and Hers Closets, Original Details, Recessed Lighting, Storage
- Fireplace: Yes
- Number of Fireplaces: 1
- Fireplace(s): Living Room, Wood Burning
- Appliances: Dishwasher, Dryer, Freezer, Gas Range, Refrigerator, Stainless Steel Appliance(s), Washer
- Laundry Facilities: Yes
- Flooring: Ceramic Tile, Hardwood, Vinyl
Rooms
Bathrooms
- Total Bathrooms: 4
- Full Bathrooms: 2
- Half Bathrooms: 2
Bedrooms
- Total Bedrooms: 3
Other Rooms
- Laundry: In Basement
Additional Information
- Security/Safety: Fire Alarm, Security System, Smoke Detector(s)
Exterior
- Exterior Features: Awning(s), Basketball Hoop, Gas Grill, Lighting, Other
- Porch/Patio/Deck: Deck
Parking
- Garage: Yes
- Garage Spaces: 1
- Parking Features: Attached, Driveway, Garage
Location
- County: Westchester County
- Cross Streets: Central Pkwy
School Information
- High School District: Mount Vernon
- Elementary School: Pennington
- Middle School: Pennington
- High School: Mt Vernon High School
Community
- Pets Allowed: Yes
- Pet Restrictions: Breed Restrictions, Cats OK, Dogs OK
Heating & Cooling
- Cooling Type: Wall/Window Unit(s)
- Heating Type: Natural Gas
- Heating Zones: 4
Utilities
- Sewer: Public Sewer
- Water: Public
- Utility Description: Electricity Connected, Natural Gas Connected, Sewer Connected, Water Connected
Structural Information
- Architectural Style: Tudor
- Detached/Attached: Detached
- Construction: Stucco
- Basement: Yes
- Basement Desc.: Storage Space
- Windows: Double Pane Windows, Screens
- Entry Floor Number: 2
- Sq. Ft. Source: Public Records
- Year Built: 1933
Lot Features
- Lot Size (Acres): 0.17
- Lot Size (Sq. Ft.): 7,405
- Lot Features: Back Yard, Landscaped, Level, Near Public Transit, Near School, Near Shops, Stone/Brick Wall
Financial Considerations
- Other Fee Type: PET deposit of $500
- Security Deposit: $6500
Disclosures and Reports
- Special Conditions: None
- Property ID: 0800-159-080-02248-000-0008
Listed by Howard Hanna Rand Realty
Schools
Schools serving 54 Vernon Pkwy
School District:Mount Vernon School District
| Name | Grades | Distance |
|---|---|---|
Pennington School 20 Fairway Street, Mount Vernon, NY 10552 | PK-6 | 0.2 mi |
Benjamin Turner Middle School 624 South 3rd Avenue, Mount Vernon, NY 10550 | 7-9 | 2.2 mi |
Denzel Washington School-Arts 121 South 6th Avenue, Mount Vernon, NY 10550 | 9-12 | 1.6 mi |
Mount Vernon High School 100 California Road, Mount Vernon, NY 10552 | 9-12 | 0.6 mi |
Disclaimer:
School attendance boundaries provided by ATTOM Data Solutions and are for reference only. Contact the school directly to verify enrollment eligibility.
Price History for 54 Vernon Pkwy
Date
Details
Price
Change
Source
6/13/2026
Listed
$6,500
—
MLS
Disclaimer: Historical sales information is derived from public records provided by the county offices. Information is not guaranteed and should be independently verified.

54 Vernon Parkway, Mount Vernon, NY 10552 (MLS# 1012992) is a Single Family property with 3 bedrooms, 2 full bathrooms and 2 partial bathrooms. 54 Vernon Parkway is currently listed for rent at $6,500 and was received on June 13, 2026. Want to learn more about 54 Vernon Parkway? Do you have questions about finding other real estate for sale or rent in Mount Vernon? You can browse all Mount Vernon rentals or contact a Coldwell Banker agent to request more information.