This is a carousel with tiles that activate property listing cards. Use the previous and next buttons to navigate.
1/1
$1,300,000
This is a carousel with tiles that activate property listing cards. Use the previous and next buttons to navigate.
1/1
Property Description
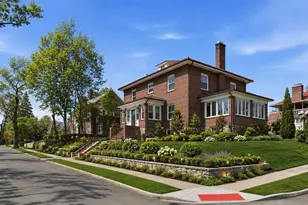
A remarkable offering of over 3,300 square feet, this fully renovated brick Colonial seamlessly blends timeless architectural character with modern luxury. Featuring 4 spacious bedrooms and 3.5 beautifully appointed baths, this exceptional residence has been meticulously updated while preserving its classic charm. A gracious entry welcomes you into expansive living and entertaining spaces highlighted by rich architectural details, oversized windows, elegant moldings, and abundant natural light. The sophisticated living room is centered around a beautiful fireplace, creating a warm and inviting atmosphere for gatherings both large and small. The heart of the home is a spectacular chef's kitchen featuring custom cabinetry, premium stainless-steel appliances, quartz countertops, designer fixtures, and an integrated wine refrigerator. Designed for both everyday living and entertaining, the kitchen flows effortlessly into the home's dining and gathering spaces. The luxurious primary suite serves as a private retreat, offering generous proportions, exceptional closet space, and a spa-inspired bath. Additional bedrooms are spacious and well-appointed, providing flexibility for guests, home offices, or growing households. Recent renovations include updated mechanicals, modernized baths, refinished flooring, upgraded lighting, and central air conditioning, delivering true turnkey convenience. The home's thoughtful floor plan offers exceptional functionality while maintaining an elegant and sophisticated feel throughout. Outside, professionally landscaped grounds create a private setting for outdoor enjoyment and entertaining. The impressive curb appeal, classic brick exterior, and commanding presence make this a standout offering. Ideally located near shopping, dining, parks, major parkways, and Metro-North, this rare move-in-ready Colonial offers the perfect combination of luxury, convenience, and timeless appeal.
Full Property Details
Full Property Details for 55 Stuyvesant Plaza
General
- Sold For: $1,300,000
- Taxes: $28,277
- Status: Closed
- Type: Single Family
- Source: Long_Island
- MLS ID: 1009538
- Added to Site: 129 day(s) ago
Interior
- Number of Rooms: 9
- Interior Features: Chandelier, Chefs Kitchen, Crown Molding, Double Vanity, Eat-in Kitchen, Entrance Foyer, Formal Dining, High Ceilings, Kitchen Island, Natural Woodwork, Primary Bathroom, Quartz/Quartzite Counters, Recessed Lighting, Walk-In Closet(s), Washer/Dryer Hookup
- Appliances: Dishwasher, Exhaust Fan, Gas Oven, Gas Range, Microwave, Refrigerator, Stainless Steel Appliance(s), Wine Refrigerator
Rooms
Bathrooms
- Total Bathrooms: 4
- Full Bathrooms: 3
- Half Bathrooms: 1
Bedrooms
- Total Bedrooms: 4
Parking
- Garage: Yes
- Garage Spaces: 2
- Parking Features: Detached, Driveway
Location
- County: Westchester County
School Information
- High School District: Mount Vernon
- Elementary School: Traphagen
- Middle School: Pennington
- High School: Mt Vernon High School
Heating & Cooling
- Central air: Yes
- Cooling Type: Central Air
- Heating Type: Natural Gas
- Heating Zones: 2
Utilities
- Sewer: Public Sewer
- Water: Public
- Utility Description: Cable Available, Electricity Connected, Natural Gas Connected, Phone Available, Sewer Connected, Trash Collection Public, Water Connected
Structural Information
- Architectural Style: Colonial
- Detached/Attached: Detached
- Construction: Brick
- Basement: Yes
- Basement Desc.: Full Basement
- Sq. Ft. Source: CubiCasa
- Year Built: 1924
Lot Features
- Lot Size (Acres): 0.2274
- Lot Size (Sq. Ft.): 9,905
Financial Considerations
- Tax Amount: $28,277
Disclosures and Reports
- Special Conditions: None
- Property ID: 0800-165-033-02139-000-0008
Listed by Four Seasons RealEstate Center
Sold by Buyer Representation Office

Get Pre-Approved Today
Schools
Schools serving 55 Stuyvesant Plaza
School District:Mount Vernon School District
| Name | Grades | Distance |
|---|---|---|
Traphagen School 72 Lexington Avenue, Mount Vernon, NY 10552 | PK-6 | 0.3 mi |
Benjamin Turner Middle School 624 South 3rd Avenue, Mount Vernon, NY 10550 | 7-9 | 2 mi |
Denzel Washington School-Arts 121 South 6th Avenue, Mount Vernon, NY 10550 | 9-12 | 1.5 mi |
Mount Vernon High School 100 California Road, Mount Vernon, NY 10552 | 9-12 | 0.2 mi |
Disclaimer:
School attendance boundaries provided by ATTOM Data Solutions and are for reference only. Contact the school directly to verify enrollment eligibility.
Price & Sales History for 55 Stuyvesant Plaza
Date
Details
Price
Change
Source
10/09/2026
Sold
$1,300,000
-6.81%
MLS
6/05/2026
Listed
$1,395,000
—
MLS
Disclaimer: Historical sales information is derived from public records provided by the county offices. Information is not guaranteed and should be independently verified.
55 Stuyvesant Plaza, Mount Vernon, NY 10552 (MLS# 1009538) is a Single Family property that was sold at $1,300,000 on October 09, 2026. Want to learn more about 55 Stuyvesant Plaza? Do you have questions about finding other Single Family real estate for sale in Mount Vernon? You can browse all Mount Vernon real estate or contact a Coldwell Banker agent to request more information.