This is a carousel with tiles that activate property listing cards. Use the previous and next buttons to navigate.
1/1
$1,912,500
This is a carousel with tiles that activate property listing cards. Use the previous and next buttons to navigate.
1/1
Property Description
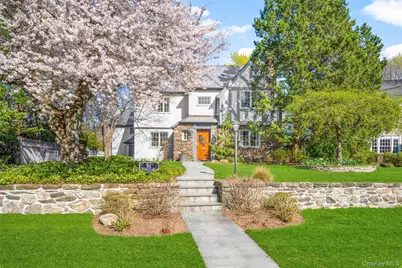
An exceptional Tudor home perfectly situated just moments from the Bronxville Field Club and Bronxville Village. This fantastic home offers a seamless blend of classic charm and refined modern living. Rich hardwood floors flow throughout, enhanced by recessed lighting and built-in Sonos speakers that create a warm, inviting ambiance. Updated with comprehensive renovations including Pella aluminum clad wood windows and doors. Smart home features abound with integrated lighting controls, a home theater with built-in surround sound, and Savant master controls, complemented by multiple high-definition flat-screen TVs. The gracious living room centers around a wood burning fireplace while the formal dining room is elevated by elegant built-in cabinetry, perfect for hosting any size gatherings. The expansive eat in kitchen is a true showpiece featuring a large center island with seating, gleaming granite countertops, premium stainless steel appliances, an oversized wine refrigerator, an additional dining area, and direct access to the patio and backyard, making indoor/outdoor entertaining effortless. This home boasts a luxurious primary suite with 2 closets and a well appointed ensuite bath with stall shower and linen closet. The second floor offers incredible versatility including an additional primary suite with walk in closet, ensuite bath, laundry, a spacious family room, a bedroom with a charming nook and ensuite, and a private guest suite with an ensuite complete this level. The finished lower level is designed for both relaxation and entertaining, complete with a rec room/office, temperature controlled wine room, wet bar, powder room, and laundry area. Additional enhancements include upgraded plumbing, electrical, and mechanical systems, as well as automatic sprinklers and programmable exterior lighting for effortless maintenance and year round curb appeal. Enjoy the outdoors with an expansive patio with a built in fireplace that sets the stage for year round entertaining, outdoor speakers, and surrounded by generous yard space. A gated driveway and attached garage complete this impressive home. Conveniently located near Metro North, Cross County Pkwy, parks, and an array of shopping and dining options. A rare opportunity to enjoy sophisticated living, effortless entertaining, and timeless architectural beauty in one extraordinary home.
Full Property Details
Full Property Details for 58 Burkewood Rd
General
- Sold For: $1,912,500
- Taxes: $28,583
- Status: Closed
- Type: Single Family
- Source: Long_Island
- MLS ID: 985120
- Added to Site: 119 day(s) ago
Interior
- Number of Rooms: 10
- Interior Features: First Floor Bedroom, First Floor Full Bath, Beamed Ceilings, Breakfast Bar, Built-in Features, Ceiling Fan(s), Chandelier, Double Vanity, Eat-in Kitchen, Entrance Foyer, Formal Dining, Granite Counters, His and Hers Closets, Kitchen Island, Primary Bathroom, Master Downstairs, Quartz/Quartzite Counters, Recessed Lighting, Sound System, Speakers, Storage, Walk-In Closet(s), Wet Bar, Wired for Sound
- Fireplace: Yes
- Number of Fireplaces: 1
- Fireplace(s): Living Room, Wood Burning
- Appliances: Dishwasher, Dryer, Electric Oven, Microwave, Refrigerator, Stainless Steel Appliance(s), Washer, Indirect Water Heater, Wine Refrigerator
- Laundry Facilities: Yes
- Flooring: Carpet, Hardwood
Rooms
Bathrooms
- Total Bathrooms: 5
- Full Bathrooms: 4
- Half Bathrooms: 1
Bedrooms
- Total Bedrooms: 4
Other Rooms
- Laundry: In Basement, Multiple Locations
Additional Information
- Amenities: Clubhouse, Curbs, Park
- Security/Safety: Video Cameras
Exterior
- Exterior Features: Fire Pit, Speakers
- Porch/Patio/Deck: Patio
Parking
- Garage: Yes
- Garage Spaces: 1
- Parking Features: Attached, Driveway
Location
- County: Westchester County
- Driving Directions: Pondfield Rd to Rt 22 to Sturgis Rd to Burkewood Rd
School Information
- High School District: Mount Vernon
- Elementary School: Pennington
- Middle School: Pennington
- High School: Mt Vernon High School
Heating & Cooling
- Central air: Yes
- Cooling Type: Central Air
- Heating Type: Forced Air
Utilities
- Sewer: Public Sewer
- Water: Public
- Utility Description: Electricity Connected, Sewer Connected, Trash Collection Public, Water Connected
Structural Information
- Architectural Style: Tudor
- Detached/Attached: Detached
- Construction: Frame, Stone, Stucco, Wood Siding
- Basement: Yes
- Basement Desc.: Finished
- Sq. Ft. Source: Plans
- Year Built: 1931
Lot Features
- Lot Size (Acres): 0.27
- Lot Size (Sq. Ft.): 11,761
- Fence: Yes
- Lot Features: Back Yard, Cul-De-Sac, Front Yard, Garden, Landscaped, Near Golf Course, Near Public Transit, Near School, Near Shops
- Fencing (Description): Partial
Financial Considerations
- Taxes Include: Sewer, Trash
- Tax Amount: $28,583.64
Disclosures and Reports
- Special Conditions: None
- Inclusions: Light Fixtures, Chandelier, Built in Cabinets, Speakers, Cameras, Refrigerator, Induction Stove, Dishwashers, Wine Refrigerator, Microwaves, Washers, Dryers, Wet Bar
- Property ID: 0800-159-080-02032-000-0010
Listed by RE/MAX Distinguished Hms.&Prop
Sold by Houlihan Lawrence Inc.

Get Pre-Approved Today
Schools
Schools serving 58 Burkewood Rd
School District:Mount Vernon School District
| Name | Grades | Distance |
|---|---|---|
Pennington School 20 Fairway Street, Mount Vernon, NY 10552 | PK-6 | 0.4 mi |
Benjamin Turner Middle School 624 South 3rd Avenue, Mount Vernon, NY 10550 | 7-9 | 2.4 mi |
Denzel Washington School-Arts 121 South 6th Avenue, Mount Vernon, NY 10550 | 9-12 | 1.7 mi |
Mount Vernon High School 100 California Road, Mount Vernon, NY 10552 | 9-12 | 0.6 mi |
Disclaimer:
School attendance boundaries provided by ATTOM Data Solutions and are for reference only. Contact the school directly to verify enrollment eligibility.
Price & Sales History for 58 Burkewood Rd
Date
Details
Price
Change
Source
8/27/2026
Sold
$1,912,500
-4.37%
MLS
5/01/2026
Listed
$1,999,999
—
MLS
Disclaimer: Historical sales information is derived from public records provided by the county offices. Information is not guaranteed and should be independently verified.
58 Burkewood Road, Mount Vernon, NY 10552 (MLS# 985120) is a Single Family property that was sold at $1,912,500 on August 27, 2026. Want to learn more about 58 Burkewood Road? Do you have questions about finding other Single Family real estate for sale in Mount Vernon? You can browse all Mount Vernon real estate or contact a Coldwell Banker agent to request more information.