This is a carousel with tiles that activate property listing cards. Use the previous and next buttons to navigate.
1/1
$830,000
This is a carousel with tiles that activate property listing cards. Use the previous and next buttons to navigate.
1/1
Property Description
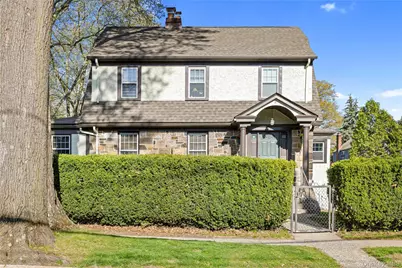
Welcome to this timeless Dutch Colonial, offering four fully finished floors, ideally situated in tree-lined, walkable, friendly Fleetwood. Rich pre-war character is felt throughout, with beautifully refinished original hardwood floors, wood-burning stone fireplace, graceful archways, high ceilings, and beautifully proportioned rooms that add warmth and charm. More recent updates keeping with the aesthetic include custom built-ins, decorative mantle, and solid oak radiator covers throughout. A generously-sized foyer opens to a sunken living room, with a den and entrance to an elegant formal dining room just beyond. The dining space flows seamlessly into a thoughtfully updated eat-in kitchen, featuring granite countertops, stainless steel appliances and a breakfast nook for everyday meals. The second floor offers three roomy bedrooms, including a primary bedroom featuring his and hers walk-in closets as well as a full en suite bathroom. Upstairs bathrooms have been updated with beautiful floor-to-ceiling tile and modern fixtures. The large heated third floor offers a continuation of the original hardwood floors, a ton of storage space, and a place to hide away your teenager. Enjoy worry free living with recent big ticket upgrades: New roof, gutters, boiler and water heater already taken care of! Conveniently located just minutes from the heart of Bronxville, offering a variety of shops and restaurants. Commuters will appreciate the approximately 30 min ride to Grand Central Station and all NYC has to offer. Convenient to all major Westchester motorways.
Full Property Details
Full Property Details for 74 Central Pkwy
General
- Sold For: $830,000
- Taxes: $17,512
- Status: Closed
- Type: Single Family
- Source: Long_Island
- MLS ID: 964097
- Added to Site: 175 day(s) ago
Interior
- Number of Rooms: 9
- Interior Features: Beamed Ceilings, Built-in Features, Ceiling Fan(s), Chandelier, Crown Molding, Eat-in Kitchen, Entrance Foyer, Formal Dining, Granite Counters, High Ceilings, His and Hers Closets, Natural Woodwork, Original Details, Pantry, Primary Bathroom, Recessed Lighting, Storage, Walk-In Closet(s)
- Fireplace: Yes
- Number of Fireplaces: 1
- Appliances: Dishwasher, Dryer, Gas Oven, Refrigerator, Washer
- Flooring: Hardwood
Rooms
Bathrooms
- Total Bathrooms: 3
- Full Bathrooms: 2
- Half Bathrooms: 1
Bedrooms
- Total Bedrooms: 3
Parking
- Garage: Yes
- Garage Spaces: 2
- Parking Features: Attached, Driveway
Location
- County: Westchester County
School Information
- High School District: Mount Vernon
- Elementary School: Pennington
- Middle School: Pennington
- High School: Mt Vernon High School
Heating & Cooling
- Cooling Type: Wall/Window Unit(s)
- Heating Type: Natural Gas, Steam
Utilities
- Sewer: Public Sewer
- Water: Public
- Utility Description: Cable Connected, Electricity Connected, Natural Gas Connected
Structural Information
- Architectural Style: Colonial
- Detached/Attached: Detached
- Construction: Frame, Stucco
- Basement: Yes
- Basement Desc.: Finished, Full Basement
- Sq. Ft. Source: Other
- Year Built: 1929
Lot Features
- Lot Size (Acres): 0.1
- Lot Size (Sq. Ft.): 4,356
Financial Considerations
- Tax Amount: $17,512.49
Disclosures and Reports
- Special Conditions: None
- Property ID: 0800-165-024-02228-000-0007
Listed by Weichert Realtor Future Vision
Sold by Houlihan Lawrence Inc.

Get Pre-Approved Today
Schools
Schools serving 74 Central Pkwy
School District:Mount Vernon School District
| Name | Grades | Distance |
|---|---|---|
Pennington School 20 Fairway Street, Mount Vernon, NY 10552 | PK-6 | 0.1 mi |
Benjamin Turner Middle School 624 South 3rd Avenue, Mount Vernon, NY 10550 | 7-9 | 2 mi |
Denzel Washington School-Arts 121 South 6th Avenue, Mount Vernon, NY 10550 | 9-12 | 1.3 mi |
Mount Vernon High School 100 California Road, Mount Vernon, NY 10552 | 9-12 | 0.7 mi |
Disclaimer:
School attendance boundaries provided by ATTOM Data Solutions and are for reference only. Contact the school directly to verify enrollment eligibility.
Price & Sales History for 74 Central Pkwy
Date
Details
Price
Change
Source
8/19/2026
Sold
$830,000
-2.35%
MLS
5/26/2026
Price Reduced
$849,999
-3.95%
MLS
4/23/2026
Price Reduced
$885,000
-1.56%
MLS
3/06/2026
Listed
$899,000
—
MLS
Disclaimer: Historical sales information is derived from public records provided by the county offices. Information is not guaranteed and should be independently verified.
74 Central Parkway, Mount Vernon, NY 10552 (MLS# 964097) is a Single Family property that was sold at $830,000 on August 19, 2026. Want to learn more about 74 Central Parkway? Do you have questions about finding other Single Family real estate for sale in Mount Vernon? You can browse all Mount Vernon real estate or contact a Coldwell Banker agent to request more information.