This is a carousel with tiles that activate property listing cards. Use the previous and next buttons to navigate.
1/1
$630,000
This is a carousel with tiles that activate property listing cards. Use the previous and next buttons to navigate.
1/1
Property Description
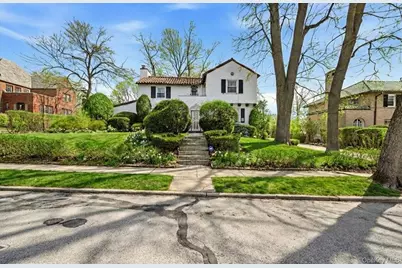
Charming Mediterranean-inspired residence in the heart of Mount Vernon awaits your personal touch! This 4-bed, 3.5 bath home features two ensuite full baths (one of which is a primary ensuite - perfect for comfort and privacy). In the grand living room you will find a classic wood-burning fireplace flanked by built-in bookshelves and windows that transport you back in time. Elegant French doors throughout add architectural character and a light, airy flow. The kitchen opens to a butler's pantry that leads to a Formal Dinning Room with a classic chandelier - ideal for entertaining and family gatherings. While the home retains wonderful classic charm, it's a true fixer-upper ready for thoughtful updates and modernization. An unfinished basement offers abundant storage and great potential for a bonus room, home gym, or workshop - endless possibilities await. A 2-car garage with opener adds convenience, and a covered Mediterranean-style patio overlooks a private backyard - perfect for outdoor enjoyment and relaxation. Enjoy an exceptional Mount Vernon location close to everyday conveniences and commuter options. Residents benefit from proximity to Traphagen School and Mount Vernon High School within the Mount Vernon City School District, with other educational options nearby. Outdoor enthusiasts will appreciate nearby green space such as Willson's Woods Park just minutes away for picnicking, trails, and recreational activities. Shopping and dining options are plentiful along local corridors like Gramatan Avenue, with neighborhood services, eateries, and retail just a short distance. Commuters enjoy convenient access to Bee-Line buses and Metro-North rail service into Manhattan (approximately 25-30 minutes to Midtown via Mount Vernon stations), plus major roadways including the Bronx River, Hutchinson River and Cross County Parkways - ideal for regional travel. Investors and DIY home enthusiasts alike will appreciate the opportunity to restore and personalize this classic property in a dynamic Westchester community!
Full Property Details
Full Property Details for 93 Stuyvesant Plaza
General
- Sold For: $630,000
- Taxes: $23,437
- Status: Closed
- Type: Single Family
- Source: Long_Island
- MLS ID: 960293
- Added to Site: 217 day(s) ago
Interior
- Number of Rooms: 10
- Interior Features: First Floor Bedroom, First Floor Full Bath, Beamed Ceilings, Built-in Features, Ceiling Fan(s), Chandelier, Entrance Foyer, Pantry, Primary Bathroom
- Fireplace: Yes
- Number of Fireplaces: 1
- Fireplace(s): Living Room, Wood Burning
- Appliances: Gas Oven, Gas Range, Refrigerator
- Laundry Facilities: Yes
- Flooring: Carpet, Hardwood, Linoleum, Tile
Rooms
Bathrooms
- Total Bathrooms: 4
- Full Bathrooms: 3
- Half Bathrooms: 1
Bedrooms
- Total Bedrooms: 4
Other Rooms
- Laundry: Gas Dryer Hookup, In Basement, Laundry Room, Washer Hookup
Exterior
- Porch/Patio/Deck: Covered, Patio
Parking
- Garage: Yes
- Garage Spaces: 2
- Parking Features: Attached, Driveway, Garage, Garage Door Opener, Off Street
Location
- County: Westchester County
School Information
- High School District: Mount Vernon
- Elementary School: Traphagen
- Middle School: Pennington
- High School: Mt Vernon High School
Heating & Cooling
- Cooling Type: None
- Heating Type: Radiant
Utilities
- Sewer: Public Sewer
- Water: Public
- Utility Description: Cable Connected, Electricity Connected, See Remarks, Sewer Connected, Trash Collection Public, Water Connected
Structural Information
- Architectural Style: Mediterranean
- Detached/Attached: Detached
- Construction: Stucco
- Basement: Yes
- Basement Desc.: Full Basement, Storage Space, Unfinished
- Unfinished Attic: Yes
- Sq. Ft. Source: Measured
- Year Built: 1927
Lot Features
- Lot Size (Acres): 0.23
- Lot Size (Sq. Ft.): 10,019
- Lot Features: Near Public Transit, Near School, Near Shops, See Remarks
Financial Considerations
- Tax Amount: $23,437
Disclosures and Reports
- Special Conditions: None
- Property ID: 0800-165-034-02141-000-0010
Listed by Compass Greater NY, LLC
Sold by Compass Greater NY, LLC

Get Pre-Approved Today
Schools
Schools serving 93 Stuyvesant Plaza
School District:Mount Vernon School District
| Name | Grades | Distance |
|---|---|---|
Traphagen School 72 Lexington Avenue, Mount Vernon, NY 10552 | PK-6 | 0.3 mi |
Benjamin Turner Middle School 624 South 3rd Avenue, Mount Vernon, NY 10550 | 7-9 | 2 mi |
Denzel Washington School-Arts 121 South 6th Avenue, Mount Vernon, NY 10550 | 9-12 | 1.5 mi |
Mount Vernon High School 100 California Road, Mount Vernon, NY 10552 | 9-12 | 0.1 mi |
Disclaimer:
School attendance boundaries provided by ATTOM Data Solutions and are for reference only. Contact the school directly to verify enrollment eligibility.
Price & Sales History for 93 Stuyvesant Plaza
Date
Details
Price
Change
Source
9/08/2026
Sold
$630,000
-9.87%
MLS
3/09/2026
Listed
$699,000
—
MLS
Disclaimer: Historical sales information is derived from public records provided by the county offices. Information is not guaranteed and should be independently verified.
93 Stuyvesant Plaza, Mount Vernon, NY 10552 (MLS# 960293) is a Single Family property that was sold at $630,000 on September 08, 2026. Want to learn more about 93 Stuyvesant Plaza? Do you have questions about finding other Single Family real estate for sale in Mount Vernon? You can browse all Mount Vernon real estate or contact a Coldwell Banker agent to request more information.