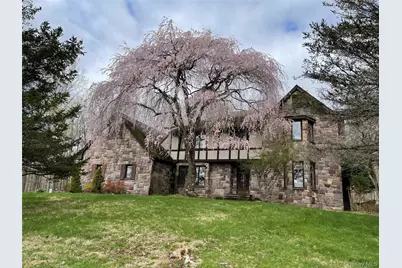
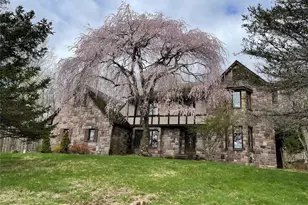
This is a carousel with tiles that activate property listing cards. Use the previous and next buttons to navigate.
1/1
$705,000
This is a carousel with tiles that activate property listing cards. Use the previous and next buttons to navigate.
1/1
Property Description
A rare opportunity to own a true Hudson Valley legacy estate. Set upon 10.65 private acres, this timeless stone and stucco Tudor offers an exceptional blend of classic architecture, grand-scale living, and the kind of privacy that is increasingly difficult to find. From the moment you step into the grand foyer, the home reveals its warmth and sophistication. A soaring formal living room provides an elegant setting for gatherings, while a sun-filled home office creates an inspiring space for work or quiet retreat. At the heart of the home is a chef's kitchen highlighted by a striking brick hearth framing the cooktop, indoor grill, and wall oven-an unforgettable focal point that brings warmth and character to the space. The layout flows seamlessly into the formal dining room and expansive family room, where a dramatic stone fireplace anchors the home and invites evenings of relaxed conversation and entertaining. The second level offers a luxurious private retreat. The primary suite features a comfortable sitting area, oversized walk-in closet, and a dedicated vanity with full-length mirrors. The spa-inspired ensuite bath includes a relaxing sunken tub and a distinctive curved-wall shower. Two additional bright and spacious bedrooms provide comfort and privacy for family or guests. The lower level expands the home's versatility with additional finished space ideal for recreation, hobbies, or extended living. Outdoors, the estate setting truly comes to life. Sweeping lawns, mature trees, and peaceful surroundings create a picturesque backdrop for summer gatherings, weekend entertaining, and quiet evenings under the Hudson Valley sky. Adding to the property's exceptional appeal is a separately deeded approximately 2.1-acre buildable parcel, offering rare flexibility for a future guest house, studio, or multigenerational compound while also providing meaningful long-term investment value. Perfectly positioned for those seeking space, privacy, and natural beauty, this remarkable property offers a peaceful country setting while remaining within reach of New York City-an increasingly sought-after lifestyle for buyers looking to enjoy the Hudson Valley's open space, charm, and quality of life.
Full Property Details
Full Property Details for 125 Post Hill Rd
General
- Sold For: $705,000
- Taxes: $16,719
- Status: Closed
- Type: Single Family
- Source: Long_Island
- MLS ID: 970943
- Added to Site: 122 day(s) ago
Interior
- Number of Rooms: 11
- Interior Features: Chefs Kitchen, Double Vanity, Eat-in Kitchen, Entrance Foyer, Formal Dining, High Ceilings, High Speed Internet, His and Hers Closets, Open Kitchen, Pantry, Primary Bathroom, Recessed Lighting, Sauna, Smart Thermostat, Soaking Tub, Storage, Walk-In Closet(s), Washer/Dryer Hookup
- Fireplace: Yes
- Number of Fireplaces: 1
- Fireplace(s): Family Room, Wood Burning
- Appliances: Cooktop, Dishwasher, Disposal, Dryer, Exhaust Fan, Refrigerator, Washer
- Laundry Facilities: Yes
- Flooring: Carpet
Rooms
Bathrooms
- Total Bathrooms: 3
- Full Bathrooms: 2
- Half Bathrooms: 1
Bedrooms
- Total Bedrooms: 3
Other Rooms
- Laundry: Laundry Room
Additional Information
- Security/Safety: Video Cameras
Exterior
- Porch/Patio/Deck: Patio
Parking
- Garage: Yes
- Garage Spaces: 2
- Total Spaces: 2
- Parking Features: Attached, Driveway, Garage Door Opener
Location
- County: Sullivan County
School Information
- High School District: Fallsburg
- Elementary School: Benjamin Cosor Elementary School
- Middle School: Fallsburg Junior-Senior High School
- High School: Fallsburg Junior-Senior High School
Heating & Cooling
- Central air: Yes
- Cooling Type: Central Air
- Heating Type: Baseboard, Hot Water, Propane
- Heating Zones: 4
Utilities
- Sewer: Public Sewer
- Water: Public
- Utility Description: Trash Collection Private
Structural Information
- Architectural Style: Mini Estate
- Detached/Attached: Detached
- Construction: Frame
- Basement: Yes
- Basement Desc.: Finished, Full Basement
- Windows: Bay Window(s), Screens
- Sq. Ft. Source: Public Records
- Year Built: 1978
Additional Structures
- Other Structures: Barn(s)
Lot Features
- Lot Size (Acres): 10.65
- Lot Size (Sq. Ft.): 463,914
- Road Maintenance: Public Maintained Road
- Lot Features: Back Yard, Front Yard, Part Wooded
Financial Considerations
- Tax Amount: $16,719.28
Disclosures and Reports
- Special Conditions: None
- Property ID: 2889-044-0-0001-015-003
Listed and Sold by Absolute Real Estate of NY Inc

Get Pre-Approved Today
Schools
Schools serving 125 Post Hill Rd
School District:Fallsburg Central School District
| Name | Grades | Distance |
|---|---|---|
Benjamin Cosor Elementary School 15 Old Falls Road, Fallsburg, NY 12733 | PK-6 | 4.5 mi |
Fallsburg Junior Senior High School 115 Brickman Road, Fallsburg, NY 12733 | 7-12 | 5.3 mi |
Disclaimer:
School attendance boundaries provided by ATTOM Data Solutions and are for reference only. Contact the school directly to verify enrollment eligibility.
Price & Sales History for 125 Post Hill Rd
Date
Details
Price
Change
Source
5/29/2026
Sold
$705,000
0.86%
MLS
3/14/2026
Listed
$699,000
—
MLS
Disclaimer: Historical sales information is derived from public records provided by the county offices. Information is not guaranteed and should be independently verified.
125 Post Hill Road, Mountain Dale, NY 12763 (MLS# 970943) is a Single Family property that was sold at $705,000 on May 29, 2026. Want to learn more about 125 Post Hill Road? Do you have questions about finding other Single Family real estate for sale in Mountain Dale? You can browse all Mountain Dale real estate or contact a Coldwell Banker agent to request more information.