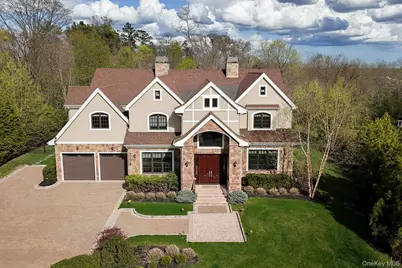
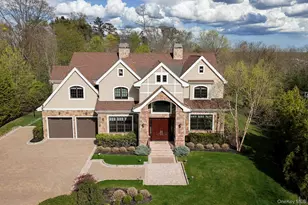
Full Property Details for 11 Buckingham Ct
General
- Sold For: $3,500,000
- HOA FEE: $1,197/month
- Taxes: $44,784
- Status: Closed
- Type: Single Family
- Source: Long_Island
- MLS ID: 991228
- Added to Site: 168 day(s) ago
Interior
- Number of Rooms: 11
- Interior Features: First Floor Bedroom, First Floor Full Bath, Breakfast Bar, Built-in Features, Cathedral Ceiling(s), Ceiling Fan(s), Central Vacuum, Chandelier, Chefs Kitchen, Crown Molding, Double Vanity, Eat-in Kitchen, Elevator, ENERGY STAR Qualified Door(s), Entrance Foyer, Formal Dining, Granite Counters, High Ceilings, High Speed Internet, His and Hers Closets, In-Law Floorplan, Kitchen Island, Open Kitchen, Pantry, Primary Bathroom, Master Downstairs, Recessed Lighting, Smart Thermostat, Storage, Tray Ceiling(s), Walk Through Kitchen, Wet Bar
- Fireplace: Yes
- Number of Fireplaces: 1
- Fireplace(s): Family Room
- Appliances: Convection Oven, Dishwasher, Dryer, ENERGY STAR Qualified Appliances, Exhaust Fan, Gas Cooktop, Gas Oven, Microwave, Refrigerator, Stainless Steel Appliance(s), Washer, Tankless Water Heater, Water Purifier Owned, Water Softener Owned, Wine Refrigerator
- Laundry Facilities: Yes
- Flooring: Combination, Hardwood
Rooms
- Total Bathrooms: 9
- Full Bathrooms: 7
- Half Bathrooms: 2
- Laundry: In Basement, In Bathroom, Laundry Room, Multiple Locations
Additional Information
- Amenities: Clubhouse, Fitness Center, Gated, Pool, Tennis Court(s)
- Shared Amenities: Clubhouse, Fitness Center, Gated, Maintenance Grounds, Snow Removal
- Security/Safety: Gated Community, Security Gate, Video Cameras
Parking
- Garage: Yes
- Garage Spaces: 2
- Parking Features: Driveway
Location
- County: Nassau County
- Driving Directions: Jericho Turnpike To Stone Hill Development
School Information
- High School District: Syosset
- Elementary School: South Grove Elementary School
- Middle School: South Woods Middle School
- High School: Syosset Senior High School
Community
- Association: Yes
- Assoc. Fees Include: Common Area Maintenance, Exterior Maintenance, Grounds Care, Sewer, Snow Removal
Heating & Cooling
- Central air: Yes
- Cooling Type: Central Air
- Heating Type: ENERGY STAR Qualified Equipment, Forced Air, Natural Gas, Radiant Floor
Utilities
- Sewer: Public Sewer
- Water: Public
- Utility Description: Natural Gas Connected, Sewer Connected, Trash Collection Public, Water Connected
Structural Information
- Architectural Style: Colonial
- Detached/Attached: Detached
- Construction: Brick, Stone, Stucco
- Basement: Yes
- Basement Desc.: Full Basement, Partially Finished, Walk-Out Access
- Windows: Blinds, ENERGY STAR Qualified Windows
- Building Size: 5500
- Square Feet: 5,500
- Sq. Ft. Source: Other
- Year Built: 2018
Lot Features
- Lot Size (Acres): 0.5
- Lot Size (Sq. Ft.): 21,780
- Fence: Yes
- Lot Features: Cleared, Cul-De-Sac, Front Yard, Landscaped, Level
- Fencing (Description): Back Yard
Financial Considerations
- Association Fee: Yes
- Association Fee: $1,197
- Assoc Fee Freq.: Monthly
- Other Fee: Yes
- Other Fee Type: HOA
- Other Fee Freq.: Monthly
- Taxes Include: Sewer, Trash
- Tax Amount: $44,784.21
Disclosures and Reports
- Special Conditions: None
- Property ID: 2429-15-206-00-0044-0
- Block: 206
- Lot Number: 44
Listed by Compass Greater NY LLC
Sold by EXP Realty