This is a carousel with tiles that activate property listing cards. Use the previous and next buttons to navigate.
1/1
$3,150,000
This is a carousel with tiles that activate property listing cards. Use the previous and next buttons to navigate.
1/1
Property Description
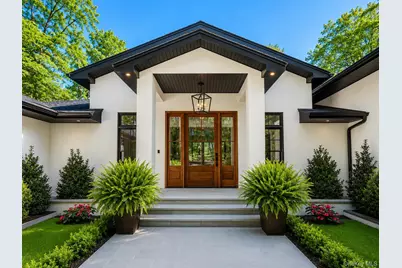
Welcome To Your Dream Home - Exceptional Residence Set On Two Private Acres In The Heart Of Muttontown. Seamlessly Blending Hamptons Inspired Elegance With A Clean Scandinavian Aesthetic. Thoughtfully Redesigned And Reconstructed To Live Like New Construction. This Stunning Property Offers Dramatic 20 Foot Ceilings, Open Concept Living Spaces, And Incredible Natural Light Throughout. The Designer Chef's Kitchen Features Taj Mahal Quartzite Countertops And Full Backsplash, Sub Zero And Wolf Appliances, Bosch Dishwasher, And Seamless Flow For Everyday Living And Entertaining. Wide Plank Character White Oak Flooring, Visual Comfort Designer Lighting, Kohler Fixtures, High End Tilework And Curated Finishes Elevate Every Space. The Luxurious Primary Suite Was Reconfigured To Maximize Natural Light And Functionality. Additional Highlights Include A Custom Laundry Room With Bespoke Cabinetry And Double Stacked Electrolux Washer And Dryer Units. Brand New 4 Zone Rheem Heating And Cooling System With Integrated Humidification And HEPA Air Purification, New Boiler, New Hot Water Heater, Fully Updated Electrical, CAT5 Wiring, Smart Lighting Controls. Full Basement With Outside Entrance Offering Exceptional Future Potential. The Property Has Been Completely Transformed With Professional Landscaping, Permitted Tree Removal, Expansive Usable Lawn Space, New Bluestone Walkways And Patio, Fenced Backyard, New Sprinkler System, New Roof. A Rare Turnkey Offering Combining Architectural Design, Modern Infrastructure And Luxury Living In One Of The North Shore's Most Prestigious Locations.
Full Property Details
Full Property Details for 20 The Hollows S
General
- Sold For: $3,150,000
- Taxes: $22,401
- Status: Closed
- Type: Single Family
- Source: Long_Island
- MLS ID: 999849
- Added to Site: 107 day(s) ago
Interior
- Number of Rooms: 9
- Interior Features: First Floor Bedroom, First Floor Full Bath, Cathedral Ceiling(s), Chefs Kitchen, Eat-in Kitchen, ENERGY STAR Qualified Door(s), Entrance Foyer, High Ceilings, Kitchen Island, Open Floorplan, Primary Bathroom, Master Downstairs, Quartz/Quartzite Counters, Recessed Lighting, Soaking Tub, Stone Counters, Walk-In Closet(s), Washer/Dryer Hookup, Wired for Sound
- Fireplace: Yes
- Number of Fireplaces: 1
- Appliances: ENERGY STAR Qualified Appliances, Gas Water Heater
- Laundry Facilities: Yes
- Flooring: Wood
Rooms
Bathrooms
- Total Bathrooms: 4
- Full Bathrooms: 3
- Half Bathrooms: 1
Bedrooms
- Total Bedrooms: 5
Other Rooms
- Laundry: Laundry Room
Exterior
- Porch/Patio/Deck: Patio, Porch
Parking
- Garage: Yes
- Garage Spaces: 2
- Parking Features: Driveway, Garage
Location
- County: Nassau County
School Information
- High School District: Oyster Bay-East Norwich
- Elementary School: Vernon School
- Middle School: Oyster Bay High School
- High School: Oyster Bay High School
Heating & Cooling
- Central air: Yes
- Cooling Type: Central Air
- Heating Type: Natural Gas
- Heating Zones: 4
Utilities
- Sewer: Cesspool
- Water: Private
- Utility Description: Natural Gas Connected
Structural Information
- Architectural Style: Contemporary
- Detached/Attached: Attached
- Construction: Stucco
- Basement: Yes
- Basement Desc.: Full Basement, Unfinished, Walk-Out Access
- Windows: ENERGY STAR Qualified Windows
- Building Size: 4244
- Square Feet: 4,244
- Sq. Ft. Source: Public Records
- Year Built: 1973
Lot Features
- Lot Size (Acres): 2.02
- Lot Size (Sq. Ft.): 87,991
- Fence: Yes
- Lot Features: Back Yard, Landscaped, Private, Secluded, Sprinklers In Front, Sprinklers In Rear
- Fencing (Description): Back Yard, Fenced
Financial Considerations
- Tax Amount: $22,401
Disclosures and Reports
- Special Conditions: None
- Property ID: 2429-25-056-00-0023-0
Listed by Berkshire Hathaway
Sold by Compass Greater NY LLC

Get Pre-Approved Today
Schools
Schools serving 20 The Hollows S
School District:Oyster Bay-East Norwich Central School District
| Name | Grades | Distance |
|---|---|---|
Vernon School 880 Oyster Bay Road, East Norwich, NY 11732 | 3-6 | 1 mi |
Theodore Roosevelt School, Oyster Bay, NY 150 West Main Street, Oyster Bay, NY 11771 | PK-2 | 2.5 mi |
Oyster Bay High School 150 East Main Street, Oyster Bay, NY 11771 | 7-12 | 2.2 mi |
Disclaimer:
School attendance boundaries provided by ATTOM Data Solutions and are for reference only. Contact the school directly to verify enrollment eligibility.
Price & Sales History for 20 The Hollows S
Date
Details
Price
Change
Source
8/14/2026
Sold
$3,150,000
-4.52%
MLS
5/14/2026
Listed
$3,299,000
—
MLS
Disclaimer: Historical sales information is derived from public records provided by the county offices. Information is not guaranteed and should be independently verified.
20 The Hollows S, Muttontown, NY 11732 (MLS# 999849) is a Single Family property that was sold at $3,150,000 on August 14, 2026. Want to learn more about 20 The Hollows S? Do you have questions about finding other Single Family real estate for sale in Muttontown? You can browse all Muttontown real estate or contact a Coldwell Banker agent to request more information.