This is a carousel with tiles that activate property listing cards. Use the previous and next buttons to navigate.
1/40
$3,380,000
This is a carousel with tiles that activate property listing cards. Use the previous and next buttons to navigate.
1/40
Property Description
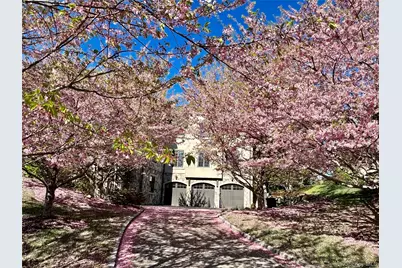
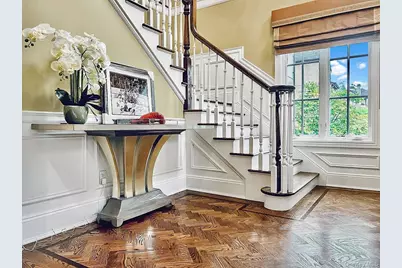
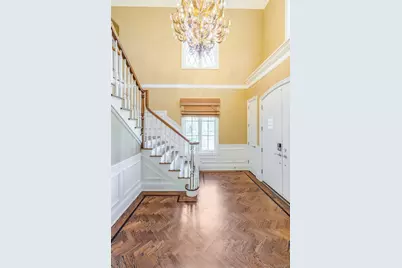
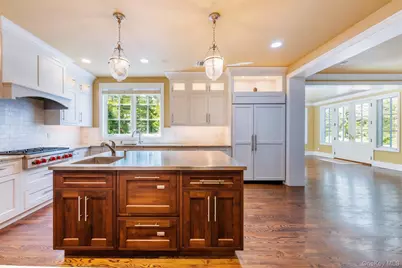
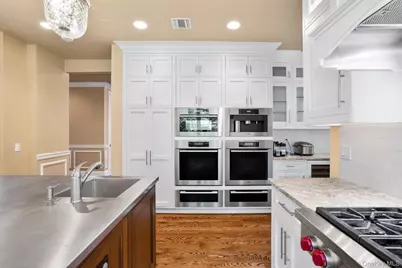
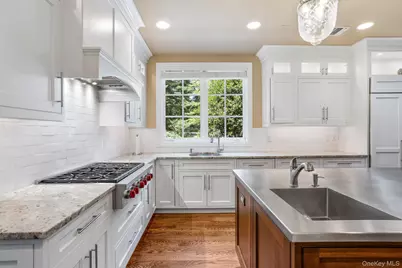
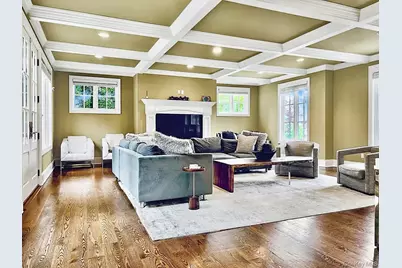
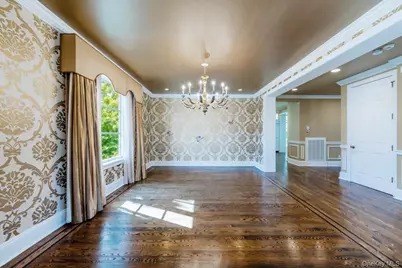
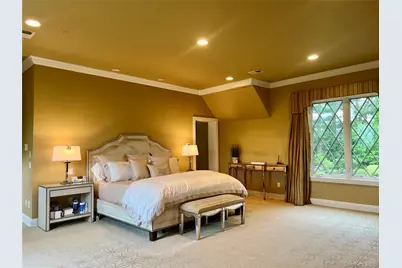
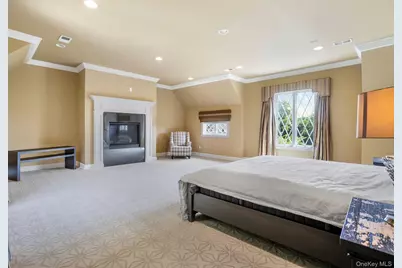
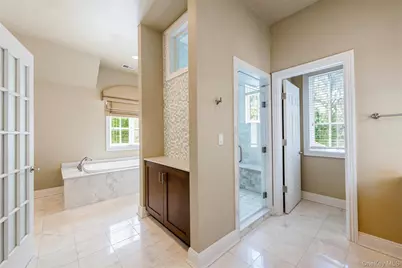
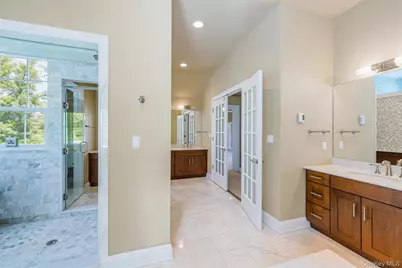
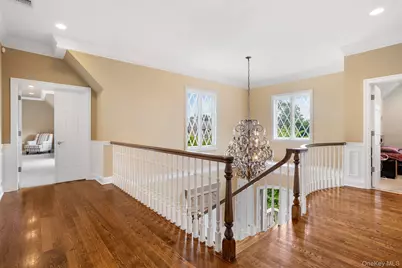
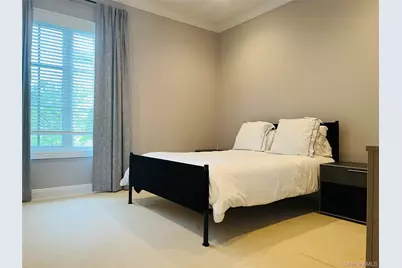
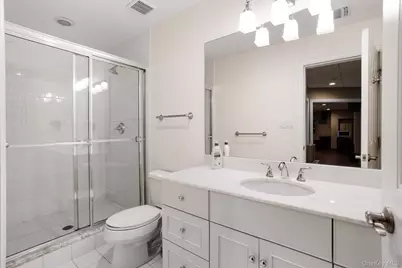
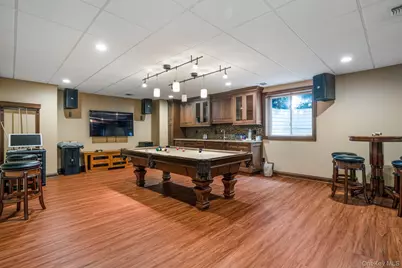
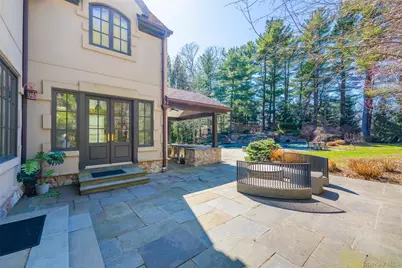
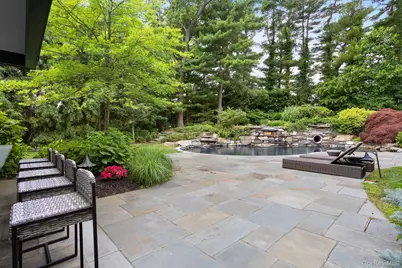
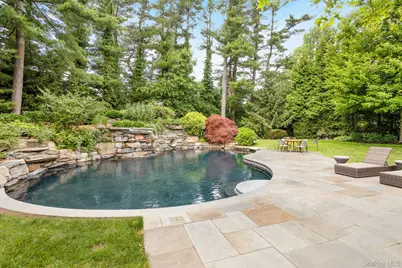
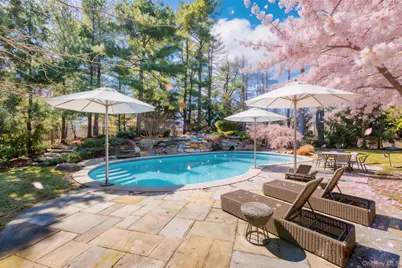
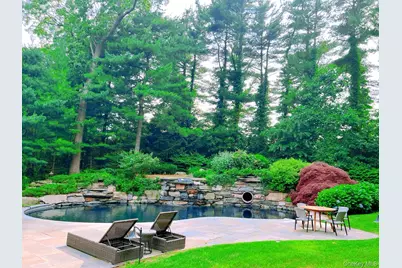
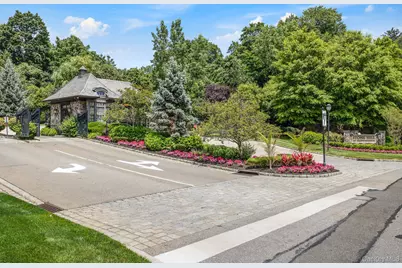
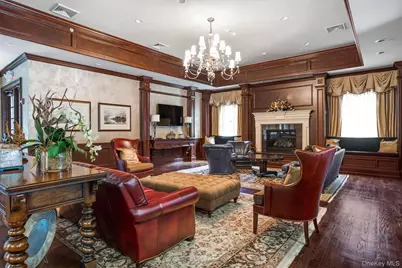
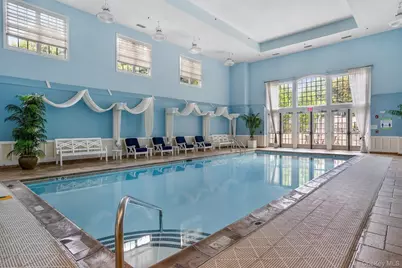
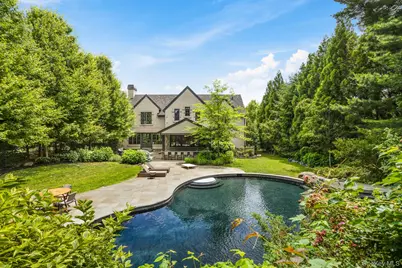
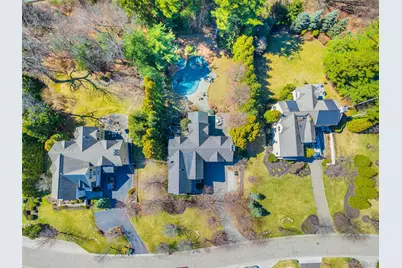
Set within the prestigious gated enclave of Stone Hill in Muttontown, this sophisticated contemporary residence exemplifies refined luxury, exceptional craftsmanship, and effortless modern living. A designer chef's kitchen serves as the heart of the home, appointed with premium Wolf and Sub-Zero appliances, including a professional-grade cooktop, double ovens, built-in coffee system, and custom granite countertops. The adjoining breakfast area is bathed in natural light and overlooks a spectacular private backyard oasis. Outdoors, a saltwater swimming pool with cascading waterfall and integrated lighting creates a resort-like setting, complemented by a fully equipped gas grilling area-ideal for seamless indoor-outdoor entertaining. Inside, the home showcases exquisite millwork, coffered ceilings, and an expansive, thoughtfully designed layout. A gracious family room anchored by a fireplace offers both warmth and elegance, while rich hardwood flooring flows throughout. The primary suite is a true retreat, featuring a private fireplace and a spa-inspired bath with a jacuzzi tub, glass-enclosed shower, dual water closets, and dedicated his-and-her vanity areas, including a custom makeup station. Three additional ensuite bedrooms complete the upper level. The fully finished lower level is designed for recreation and leisure, offering a media/KTV lounge, billiards area, an additional bedroom, and a full bath-perfect for guests or extended living. Additional highlights include a three-car garage and a private in-home elevator, providing ultimate convenience across all levels. Residents of Stone Hill enjoy an exclusive lifestyle with access to a clubhouse, indoor pool, fitness center, tennis courts, and 24-hour gated security, all within the highly regarded Syosset Central School District.
Full Property Details
Full Property Details for 9 Earle Dr
General
- Price: $3,380,000
- HOA FEE: $1,197/month
- Taxes: $55,159
- Status: Active
- Type: Single Family
- Source: Long_Island
- MLS ID: 981636
- Updated: 5/19/2026
- Added to Site: 50 day(s) ago
Interior
- Number of Rooms: 10
- Interior Features: Built-in Features, Central Vacuum, Chefs Kitchen, Crown Molding, Double Vanity, Eat-in Kitchen, Elevator, Entrance Foyer, Formal Dining, High Ceilings, Kitchen Island, Marble Counters, Natural Woodwork, Open Floorplan, Open Kitchen
- Number of Fireplaces: 2
- Fireplace(s): Gas
- Appliances: Convection Oven, Dishwasher, Exhaust Fan, Gas Cooktop, Microwave, Refrigerator, Stainless Steel Appliance(s), Wine Refrigerator
- Laundry Facilities: Yes
- Flooring: Hardwood
Rooms
Bathrooms
- Total Bathrooms: 6
- Full Bathrooms: 5
- Half Bathrooms: 1
Bedrooms
- Total Bedrooms: 5
Other Rooms
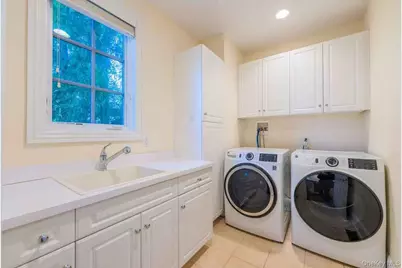
- Laundry: Laundry Room
Additional Information
- Amenities: Gated
- Pool: Yes
- Private Pool: Yes
- Pool Description: In-Ground, Outdoor Pool, Pool/Spa Combo, Salt Water
- Security/Safety: Gated Community, Smoke Detector(s)
Exterior
- Exterior Features: Garden, Gas Grill, Mailbox
- Porch/Patio/Deck: Patio
Parking
- Garage: Yes
- Garage Spaces: 3
- Parking Features: Garage
Location
- County: Nassau County
- Cross Streets: Stone Hill Rd
- Driving Directions: LIE Exit 40E
- Direction Faces: East
School Information
- High School District: Syosset
- Elementary School: South Grove Elementary School
- Middle School: H B Thompson Middle School
- High School: Syosset Senior High School
Community
- Association: Yes
- Assoc. Fees Include: Sewer, Snow Removal, Trash
Heating & Cooling
- Central air: Yes
- Cooling Type: Central Air
- Heating Type: Forced Air
- Heating Zones: 5
Utilities
- Sewer: Public Sewer
- Water: Private, Public
- Utility Description: Electricity Connected, Natural Gas Connected
Structural Information
- Architectural Style: Contemporary
- Detached/Attached: Detached
- Construction: Stone, Stucco
- Basement: Yes
- Basement Desc.: Walk-Out Access
- Sq. Ft. Source: Public Records
- Year Built: 2007
Lot Features
- Lot Size (Acres): 0.67
- Lot Size (Sq. Ft.): 29,185
- Fence: Yes
- Fencing (Description): Back Yard
Financial Considerations
- Association Fee: Yes
- Association Fee: $1,197
- Assoc Fee Freq.: Monthly
- Tax Amount: $55,159.1
Disclosures and Reports
- Special Conditions: None
- Property ID: 2429-15-206-00-0023-0
Listed by Keller Williams Rty Gold Coast

Get Pre-Approved Today
Schools
Schools serving 9 Earle Dr
School District:Syosset Central School District
| Name | Grades | Distance |
|---|---|---|
Willits Elementary School 99 Nana Place, Syosset, NY 11791 | K-5 | 1.6 mi |
South Woods Middle School 99 Pell Lane, Syosset, NY 11791 | 6-8 | 2.7 mi |
Syosset Senior High School 70 South Woods Road, Syosset, NY 11791 | 9-12 | 2.7 mi |
Disclaimer:
School attendance boundaries provided by ATTOM Data Solutions and are for reference only. Contact the school directly to verify enrollment eligibility.
Price & Sales History for 9 Earle Dr
Date
Details
Price
Change
Source
5/19/2026
Price Reduced
$3,380,000
-2.87%
MLS
4/08/2026
Listed
$3,480,000
43.21%
MLS
2/18/2022
Sold
$2,430,000
—
Public Record
Disclaimer: Historical sales information is derived from public records provided by the county offices. Information is not guaranteed and should be independently verified.
Tax History
Tax History for 9 Earle Dr
Year
Property Taxes
Change
Tax Assessment
Change
2025
$55,159
643%
$2,060
6%
2024
$7,426
-86%
$1,944
-10%
2023
$52,590
2%
$2,164
—
2022
$51,436
-20%
$2,164
-14%
2021
$64,017
3%
$2,529
-35%
2020
$62,291
—
$3,920
-6%
2018
$62,192
—
$4,157
—
2019
$62,291
12%
$4,157
—
2016
$55,702
7%
$4,157
—
2016
$52,271
4%
$4,157
—
2015
$50,139
7%
$4,157
1%
2014
$46,833
—
$4,123
—
Disclaimer: Historical tax information is derived from public records provided by the county offices. Information is not guaranteed and should be independently verified.
Estimate the Cost
Estimate the Cost for 9 Earle Dr
9 Earle Drive, Muttontown, NY 11791 (MLS# 981636) is a Single Family property with 5 bedrooms, 5 full bathrooms and 1 partial bathroom. 9 Earle Drive is currently listed for $3,380,000 and was received on April 08, 2026. Want to learn more about 9 Earle Drive? Do you have questions about finding other Single Family real estate for sale in Muttontown? You can browse all Muttontown real estate or contact a Coldwell Banker agent to request more information.