This is a carousel with tiles that activate property listing cards. Use the previous and next buttons to navigate.
1/1
$885,000
This is a carousel with tiles that activate property listing cards. Use the previous and next buttons to navigate.
1/1
Property Description
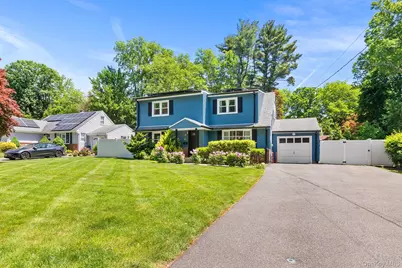
At 14 Edsall, every improvement feels intentional, creating a home that blends warmth, function, and modern efficiency in a way that simply makes everyday living easier. A truly modern move-in ready home. Step inside and you're welcomed by a beautifully renovated kitchen that naturally becomes the heart of the home, opening to a bright, inviting living room filled with sunlight streaming through all-new windows. Not only is it cosmetically updated, the new roof, gutters, siding, heat pump, central air, new windows, and upgraded insulation provide the kind of behind-the-scenes investments that bring lasting comfort and peace of mind. The layout is equally thoughtful, offering five bedrooms, including two conveniently located on the main level. Two and a half updated bathrooms and finished lower level storage. Outside, the home continues to surprise. The flat, fully fenced backyard has been designed as a private escape, featuring an above-ground pool with an electric heater, a brand-new hot tub, and a permeable paver patio ready for summer barbecues, quiet evenings, or celebrations with friends and family. A new driveway, lawn sprinkler system, owned solar panels, and a level 2 EV charging station add convenience while embracing a more sustainable way of living. Perfectly located near parks, schools, local shopping, Main Street, and major commuter routes, 14 Edsall offers the rare combination of move-in-ready convenience and the feeling that every detail has already been considered. This home is designed to meet the expectations of today while anticipating the needs of tomorrow. All it's missing is for you to unpack your bags.
Full Property Details
Full Property Details for 14 Edsall Ave
General
- Sold For: $885,000
- Taxes: $17,382
- Status: Closed
- Type: Single Family
- Source: Long_Island
- MLS ID: 990139
- Added to Site: 64 day(s) ago
Interior
- Number of Rooms: 8
- Interior Features: First Floor Bedroom, First Floor Full Bath, Breakfast Bar, Double Vanity, Eat-in Kitchen, Entrance Foyer, His and Hers Closets, Kitchen Island, Open Floorplan, Open Kitchen, Quartz/Quartzite Counters, Recessed Lighting, Storage, Walk-In Closet(s), Washer/Dryer Hookup
- Appliances: Dishwasher, Disposal, Dryer, Electric Oven, Electric Water Heater, ENERGY STAR Qualified Appliances, Exhaust Fan, Microwave, Oven, Refrigerator, Stainless Steel Appliance(s), Washer, Water Purifier Owned, Water Softener Owned
- Laundry Facilities: Yes
- Flooring: Ceramic Tile, Combination, Concrete, Hardwood, Laminate, Tile
Rooms
Bathrooms
- Total Bathrooms: 3
- Full Bathrooms: 2
- Half Bathrooms: 1
Bedrooms
- Total Bedrooms: 5
Other Rooms
- Laundry: Electric Dryer Hookup, In Basement, Washer Hookup
Additional Information
- Pool: Yes
- Private Pool: Yes
- Pool Description: Above Ground, Electric Heat, Fenced, Outdoor Pool, Pool Cover
- Spa: Yes
Exterior
- Exterior Features: Juliet Balcony, Mailbox, Playground, Rain Gutters
- Porch/Patio/Deck: Patio
Parking
- Garage: Yes
- Garage Spaces: 1
- Parking Features: Driveway, Garage, On Street
Location
- County: Rockland County
- Driving Directions: Use 14 N Edsall in GPS
School Information
- High School District: Nanuet
- Elementary School: Highview Elementary School
- Middle School: A Macarthur Barr Middle School
- High School: Nanuet Senior High School
Heating & Cooling
- Central air: Yes
- Cooling Type: Central Air, Ductwork, Electric, ENERGY STAR Qualified Equipment
- Heating Type: Electric, ENERGY STAR Qualified Equipment, Heat Pump
- Heating Zones: 3
Utilities
- Sewer: Public Sewer
- Water: Public
- Utility Description: Cable Connected, Electricity Connected, Natural Gas Available, Trash Collection Public, Water Connected
Structural Information
- Architectural Style: Cape Cod, Colonial
- Detached/Attached: Detached
- Construction: Brick, Foam Insulation, Vinyl Siding
- Basement: Yes
- Basement Desc.: Partially Finished, Storage Space
- Windows: Double Pane Windows, ENERGY STAR Qualified Windows, New Windows
- Building Size: 3102
- Square Feet: 3,102
- Sq. Ft. Source: Public Records
- Year Built: 1955
Lot Features
- Lot Size (Acres): 0.28
- Lot Size (Sq. Ft.): 12,197
- Road Maintenance: Public Maintained Road
- Fence: Yes
- Fencing (Description): Back Yard, Fenced, Vinyl
Green Features
- Energy Generation: Solar
Financial Considerations
- Taxes Include: Trash
- Tax Amount: $17,382
Disclosures and Reports
- Special Conditions: None
- Exclusions: sauna
- Inclusions: hot tub
- Property ID: 392089-063-008-0001-033-000-0000
Listed by Redfin Real Estate
Sold by AOM Realty, Inc.

Get Pre-Approved Today
Schools
Schools serving 14 Edsall Ave
School District:Nanuet Union Free School District
| Name | Grades | Distance |
|---|---|---|
Highview Elementary School 24 Highview Avenue, Nanuet, NY 10954 | 3-4 | 0.8 mi |
George W Miller Elementary School 50 Blauvelt Road, Nanuet, NY 10954 | K-2 | 1.1 mi |
A Macarthur Barr Middle School 143 Church Street, Nanuet, NY 10954 | 7-8 | 1.3 mi |
Nanuet Senior High School 103 Church Street, Nanuet, NY 10954 | 9-12 | 1.1 mi |
Disclaimer:
School attendance boundaries provided by ATTOM Data Solutions and are for reference only. Contact the school directly to verify enrollment eligibility.
Price & Sales History for 14 Edsall Ave
Date
Details
Price
Change
Source
8/07/2026
Sold
$885,000
4.12%
MLS
6/11/2026
Listed
$850,000
—
MLS
Disclaimer: Historical sales information is derived from public records provided by the county offices. Information is not guaranteed and should be independently verified.
14 Edsall Avenue, Nanuet, NY 10954 (MLS# 990139) is a Single Family property that was sold at $885,000 on August 07, 2026. Want to learn more about 14 Edsall Avenue? Do you have questions about finding other Single Family real estate for sale in Nanuet? You can browse all Nanuet real estate or contact a Coldwell Banker agent to request more information.