This is a carousel with tiles that activate property listing cards. Use the previous and next buttons to navigate.
1/1
$785,000
This is a carousel with tiles that activate property listing cards. Use the previous and next buttons to navigate.
1/1
Property Description
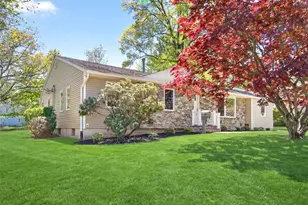
Welcome to this beautifully maintained Sprawling Ranch and thoughtfully updated, combining comfort, functionality, and a versatile layout that adapts to a variety of needs. The home welcomes you with a charming bluestone entry, setting the tone for the warmth and character found throughout. The upper level features approximately 2,199 square feet of living space, highlighted by hardwood floors that flow seamlessly throughout. Additional 1,394 square feet of living space, finished lower level with full bathroom. The formal living room is bright and inviting with large bay windows, offering a comfortable space to gather or unwind. The updated kitchen is designed with both style and function in mind, featuring granite countertops, stainless steel appliances, and ample cabinetry. Vaulted ceilings enhance the sense of space, while the open layout connects effortlessly to the dining area and family room. The spacious family room is a standout, offering soaring ceilings and direct access to the outdoors through sliding glass doors that lead to a paved patio-perfect for everyday enjoyment or hosting gatherings. Formal dining area, also with sliding doors, provides flexibility for entertaining or relaxing. This home offers four/five bedrooms on the main level, including a primary suite designed for comfort, complete with a private bath featuring a Jacuzzi tub, separate shower, and double sink vanity. An extra room (fifth bedroom) with its own lavatory provides excellent flexibility and can be used as a home office, guest space, or multipurpose room. The fully finished lower level expands the living space even further, offering a large open area ideal for a media room, recreation space, or extended living setup. A full bathroom adds convenience, while two additional rooms provide options for storage, hobbies, or workspace. Step outside to the paved patio area, offering a private outdoor setting suitable for relaxing or entertaining. Located in a highly desirable area, this home is close to shopping, approximately one mile from the train station, and offers convenient access to major roadways. Situated within the Clarkstown school district, this property presents a wonderful opportunity to enjoy spacious living in a sought-after location.
Full Property Details
Full Property Details for 19 Buckingham Rd
General
- Sold For: $785,000
- Taxes: $17,878
- Status: Closed
- Type: Single Family
- Source: Long_Island
- MLS ID: 990029
- Added to Site: 107 day(s) ago
Interior
- Number of Rooms: 10
- Interior Features: First Floor Bedroom, First Floor Full Bath, Breakfast Bar, Built-in Features, Cathedral Ceiling(s), Ceiling Fan(s), Double Vanity, Eat-in Kitchen, Entrance Foyer, Granite Counters, High Ceilings
- Appliances: Dishwasher, Dryer, Microwave, Range, Refrigerator, Stainless Steel Appliance(s), Washer
- Laundry Facilities: Yes
- Flooring: Hardwood
Rooms
Bathrooms
- Total Bathrooms: 4
- Full Bathrooms: 3
- Half Bathrooms: 1
Bedrooms
- Total Bedrooms: 4
Other Rooms
- Laundry: Gas Dryer Hookup, Washer Hookup
Exterior
- Exterior Features: Mailbox
- Porch/Patio/Deck: Patio
Parking
- Parking Features: Driveway
Location
- County: Rockland County
- Neighborhood: Nanuet
- Cross Streets: Victoria Drive & North Middletown Road
- Driving Directions: North Middletown Road to Buckingham #19
School Information
- High School District: Clarkstown
- Elementary School: Bardonia Elementary School
- Middle School: Felix Festa Achievement Middle Sch
- High School: Clarkstown South Senior High School
Heating & Cooling
- Central air: Yes
- Cooling Type: Central Air
- Heating Type: Forced Air, Natural Gas
- Heating Zones: 2
Utilities
- Sewer: Public Sewer
- Water: Public
- Utility Description: Cable Connected, Natural Gas Connected, Sewer Connected, Trash Collection Public, Water Connected
Structural Information
- Architectural Style: Exp Ranch, Other, Ranch
- Detached/Attached: Detached
- Construction: Vinyl Siding
- Basement: Yes
- Basement Desc.: Finished, Full Basement
- Windows: Bay Window(s), Oversized Windows
- Building Size: 3593
- Square Feet: 3,593
- Sq. Ft. Source: Public Records
- Year Built: 1964
Lot Features
- Property View: Neighborhood
- Lot Size (Acres): 0.38
- Lot Size (Sq. Ft.): 16,553
- Lot Features: Back Yard, Cleared, Corner Lot, Front Yard, Landscaped, Level, Near Public Transit, Near School, Near Shops, Paved
Financial Considerations
- Taxes Include: Sewer, Trash
- Tax Amount: $17,878
Disclosures and Reports
- Special Conditions: None
- Exclusions: See listing agent
- Property ID: 392089-058-009-0002-038-000-0000
Listed by Howard Hanna Rand Realty
Sold by Double C Realty

Get Pre-Approved Today
Schools
Schools serving 19 Buckingham Rd
School District:Clarkstown Central School District
| Name | Grades | Distance |
|---|---|---|
Bardonia Elementary School 31 Bardonia Rd, Bardonia, NY 10954 | K-6 | 0.7 mi |
Felix Festa Achievement Middle School 30 Parrott Road, West Nyack, NY 10994 | 6- | 1.4 mi |
Felix Festa Character Middle School 30 Parrott Road, West Nyack, NY 10994 | 7-8 | 1.4 mi |
Felix Festa Determination Middle School 30 Parrott Road, West Nyack, NY 10994 | 7-8 | 1.4 mi |
Clarkstown South Senior High School 31 Demarest Mill Road, West Nyack, NY 10994 | 9-12 | 1.6 mi |
Disclaimer:
School attendance boundaries provided by ATTOM Data Solutions and are for reference only. Contact the school directly to verify enrollment eligibility.
Price & Sales History for 19 Buckingham Rd
Date
Details
Price
Change
Source
7/21/2026
Sold
$785,000
6.8%
MLS
4/29/2026
Listed
$735,000
—
MLS
Disclaimer: Historical sales information is derived from public records provided by the county offices. Information is not guaranteed and should be independently verified.
19 Buckingham Road, Nanuet, NY 10954 (MLS# 990029) is a Single Family property that was sold at $785,000 on July 21, 2026. Want to learn more about 19 Buckingham Road? Do you have questions about finding other Single Family real estate for sale in Nanuet? You can browse all Nanuet real estate or contact a Coldwell Banker agent to request more information.