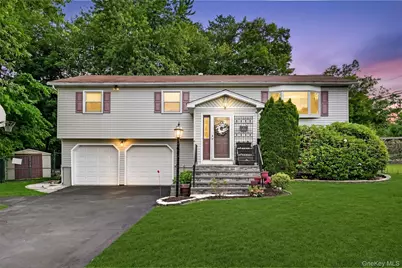
This is a carousel with tiles that activate property listing cards. Use the previous and next buttons to navigate.
1/41
$899,000 Sale Pending
This is a carousel with tiles that activate property listing cards. Use the previous and next buttons to navigate.
1/41
Property Description
Welcome to this spacious and well-maintained Bi-Level offering flexible living space and exceptional versatility. Set on a beautifully landscaped, level property, this home features a bright and inviting layout designed for both everyday living and entertaining. The main level offers a sun-filled living room with a large picture window, a formal dining room, an updated eat-in kitchen complete with granite countertops, stainless steel appliances, abundant cabinetry, and generous dining space, as well as a spacious family room with custom built-in shelving and a built-in entertainment center. A bright enclosed sunroom with electric heating and cooling provides additional living space and overlooks the private backyard. The primary suite features a beautifully updated bathroom with radiant heated floors, a double vanity, and a custom tiled walk-in shower. Two additional bedrooms and a full hall bathroom complete the main level. The finished lower level features a kitchenette area, spacious living room, full bathroom, bedroom, and an additional room currently utilized as a guest room or home office. Designed with flexibility in mind, this versatile space offers a unique living arrangement well-suited for multi-generational living and today's evolving lifestyle needs. Outdoor amenities include a screened porch, enclosed hot tub pavilion, patio area, expansive level backyard, mature landscaping, and multiple areas for relaxing and entertaining. Additional features include hardwood flooring, recessed lighting, mini-split heating and cooling, an Aquasana whole-house water filtration system, water softener, security system, abundant storage, a two-car garage, and a new roof installed in 2025. Conveniently located near shopping, dining, parks, transportation, and all that Nanuet has to offer.
Full Property Details
Full Property Details for 7 Spur Dr
General
- Price: $899,000
- Taxes: $18,135
- Status: Pending
- Type: Single Family
- Source: Long_Island
- MLS ID: 1004722
- Updated: 6/24/2026
- Added to Site: 64 day(s) ago
Interior
- Number of Rooms: 11
- Interior Features: Eat-in Kitchen, Entrance Foyer, Formal Dining, Granite Counters, In-Law Floorplan, Kitchen Island, Primary Bathroom, Master Downstairs, Sauna, Walk Through Kitchen, Walk-In Closet(s), Washer/Dryer Hookup
- Appliances: Dishwasher, Dryer, Microwave, Range, Refrigerator, Washer, Gas Water Heater, Wine Refrigerator
- Laundry Facilities: Yes
- Flooring: Carpet, Hardwood
Rooms
Bathrooms
- Total Bathrooms: 3
- Full Bathrooms: 3
Bedrooms
- Total Bedrooms: 5
Other Rooms
- Laundry: Inside, Laundry Room
Additional Information
- Spa: Yes
- Security/Safety: Security System
Exterior
- Exterior Features: Mailbox
- Porch/Patio/Deck: Covered, Deck, Patio, Screened
Parking
- Garage: Yes
- Garage Spaces: 2
- Parking Features: Driveway, Garage, Garage Door Opener
Location
- County: Rockland County
- Neighborhood: Nanuet
- Cross Streets: North Middletown Road
- Driving Directions: North Middletown Road; Meridan Lane; Right Spur Drive #7
School Information
- High School District: Clarkstown
- Elementary School: Bardonia Elementary School
- Middle School: Felix Festa Character Middle School
- High School: Clarkstown South Senior High School
Heating & Cooling
- Central air: Yes
- Cooling Type: Attic Fan, Central Air
- Heating Type: Baseboard, Natural Gas
- Heating Zones: 5
Utilities
- Sewer: Public Sewer
- Water: Public
- Utility Description: Cable Connected, Electricity Connected
Structural Information
- Architectural Style: Exp Ranch, Hi Ranch, Raised Ranch
- Detached/Attached: Detached
- Construction: Frame
- Basement: Yes
- Basement Desc.: Finished, Full Basement, Storage Space, Walk-Out Access
- Sq. Ft. Source: Public Records
- Year Built: 1979
Additional Structures
- Other Structures: Shed(s)
Lot Features
- Property View: Neighborhood
- Lot Size (Acres): 0.43
- Lot Size (Sq. Ft.): 18,731
- Fence: Yes
- Lot Features: Back Yard, Front Yard, Landscaped, Level, Near Golf Course, Near Public Transit, Near School, Near Shops
- Fencing (Description): Fenced, Vinyl
Financial Considerations
- Taxes Include: Sewer, Trash
- Tax Amount: $18,135
Disclosures and Reports
- Special Conditions: None
- Exclusions: See listing agent
- Inclusions: See listing agent
- Property ID: 392089-058-005-0003-050-000-0000
- Block: 3
- Lot Number: 50
Listed by Howard Hanna Rand Realty
Get Pre-Approved Today
Schools
Schools serving 7 Spur Dr
School District:Clarkstown Central School District
| Name | Grades | Distance |
|---|---|---|
Bardonia Elementary School 31 Bardonia Rd, Bardonia, NY 10954 | K-6 | 0.9 mi |
Felix Festa Achievement Middle School 30 Parrott Road, West Nyack, NY 10994 | 6- | 1.5 mi |
Felix Festa Character Middle School 30 Parrott Road, West Nyack, NY 10994 | 7-8 | 1.5 mi |
Felix Festa Determination Middle School 30 Parrott Road, West Nyack, NY 10994 | 7-8 | 1.5 mi |
Clarkstown South Senior High School 31 Demarest Mill Road, West Nyack, NY 10994 | 9-12 | 1.8 mi |
Disclaimer:
School attendance boundaries provided by ATTOM Data Solutions and are for reference only. Contact the school directly to verify enrollment eligibility.
Price & Sales History for 7 Spur Dr
Date
Details
Price
Change
Source
6/11/2026
Listed
$899,000
—
MLS
Disclaimer: Historical sales information is derived from public records provided by the county offices. Information is not guaranteed and should be independently verified.
Tax History
Tax History for 7 Spur Dr
Year
Property Taxes
Change
Tax Assessment
Change
2024
$18,978
38%
$155,840
2%
2018
$13,795
2%
$152,200
—
2016
$13,460
—
$152,200
—
2017
$13,456
1%
$152,200
—
2016
$13,367
-1%
$152,200
—
2015
$13,531
-5%
$152,200
-6%
2015
$14,246
7%
$161,400
—
2013
$13,375
—
$161,400
—
Disclaimer: Historical tax information is derived from public records provided by the county offices. Information is not guaranteed and should be independently verified.
Estimate the Cost
Estimate the Cost for 7 Spur Dr
7 Spur Drive, Nanuet, NY 10954 (MLS# 1004722) is a Single Family property with 5 bedrooms and 3 full bathrooms. 7 Spur Drive is currently listed for $899,000 and was received on June 11, 2026. Want to learn more about 7 Spur Drive? Do you have questions about finding other Single Family real estate for sale in Nanuet? You can browse all Nanuet real estate or contact a Coldwell Banker agent to request more information.