This is a carousel with tiles that activate property listing cards. Use the previous and next buttons to navigate.
1/39
$849,000
This is a carousel with tiles that activate property listing cards. Use the previous and next buttons to navigate.
1/39
Property Description
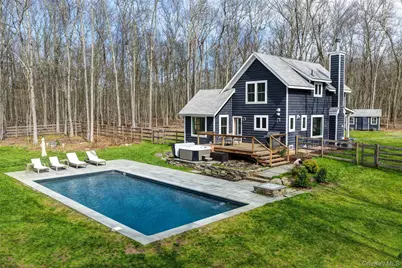
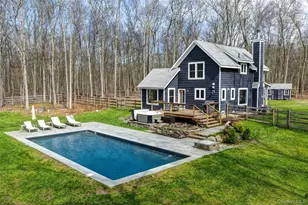
Situated at about the highest point in the Narrowsburg area on 7.18 private acres - surrounded on nearly all sides by undeveloped land. This beautifully crafted 2021 home has had numerous upgrades, with a heated saline pool and hot tub, offering a rare combination of modern construction, resort-style amenities, high-end finishes, and peace-of-mind privacy. Yet the town is just seven minutes away. The long, curving driveway sets the tone immediately, pulling you away from the road and into a forest world of ferns, hardwoods, and quietude. Entering the home through the rocking-chair porch, the living room centers on a wood-burning fireplace that earns its keep in winter. Wide-plank pine floors and a wood shiplap ceiling create an earthy warmth. Other details, like the reclaimed barn wood hearth and barn-style doors, complete the country house motif. The dining area has a pair of Lekker Home pendant lights and a large picture window from which to gaze at the surrounding woods. The kitchen is a chef's dream: Wolf gas range with a pot filler, Fischer & Paykel refrigerator, Bosch dishwasher, quartz countertops, and Schoolhouse Electric sconces. The large island has loads of storage and barstools for grabbing an informal meal. Two large pantries provide additional storage. The first bedroom is adjacent to the kitchen and has huge picture windows facing the pool and the woods. The first-floor full bathroom is lovely, with a large walk-in glass shower finished in hexagonal tile and bluestone floors. The sunroom is something special - radiant-heated floors, Spanish tile, skylights, a Minka Aire ceiling fan, and natural light that moves through the space in a way that can only be described as romantic. It's the kind of room that makes you want to linger, do yoga, or put in some miles on the stationary bike. Heading upstairs, there is a landing with a closet and a skylight. The upstairs bedrooms offer the same sense of quiet and light that defines the rest of the home, with picture windows framing the surrounding woodlands and top-grade Minka Aire fans keeping things comfortable through the warmer months. The back deck overlooks this veritable retreat, and a plumbed Weber grill - so no pesky propane canister changing - is at the ready. The owners were deliberate about the sun when siting the pool, and it shows. Despite being nestled in the forest, the property enjoys exceptional light. The result is an 18x42' heated saline pool surrounded by a bluestone patio that feels genuinely resort-like, with a hot tub and propane fire pit nearby when the mood strikes. Ferns line the home's perimeter, and the fence extends into the woods. A 5-foot fence around the backyard keeps wildlife out and the pets from going AWOL. The tranquility of lying by the pool listening to the quiet woods is, frankly, unmatched. A 10x14' garden shed out front was designed to match the home and handle the garden tools and more. Mechanically, the home is as dialed-in as its design. Forced air and radiant heat, central A/C, on-demand hot water, drilled well, septic, and Spectrum internet ensure comfortable year-round living. Cell service is excellent, and an EV charger in the driveway (yes, in the middle of the woods) and a rear crawl space with a freezer and room for extra storage round things out. The neighborhood, too, is something the current owners speak warmly about - kind, welcoming people and a genuine sense of community.
Full Property Details
Full Property Details for 176 Maple Ln
General
- Price: $849,000
- Taxes: $6,493
- Status: Active
- Type: Single Family
- Source: Long_Island
- MLS ID: 991632
- Updated: 4/30/2026
- Added to Site: 26 day(s) ago
Interior
- Number of Rooms: 8
- Interior Features: First Floor Bedroom, First Floor Full Bath, Chefs Kitchen, Eat-in Kitchen, High Speed Internet, Quartz/Quartzite Counters, Recessed Lighting
- Fireplace: Yes
- Number of Fireplaces: 1
- Fireplace(s): Living Room, Wood Burning
- Appliances: Dishwasher, Dryer, Gas Range, Refrigerator, Stainless Steel Appliance(s), Washer
- Flooring: Wood
Rooms
Bathrooms
- Total Bathrooms: 2
- Full Bathrooms: 2
Bedrooms
- Total Bedrooms: 3
Additional Information
- Pool: Yes
- Private Pool: Yes
Exterior
- Exterior Features: Fire Pit
- Porch/Patio/Deck: Deck
Parking
- Parking Features: Driveway
Location
- County: Sullivan County
School Information
- High School District: Sullivan West
- Elementary School: Sullivan West Elementary
- Middle School: SULLIVAN WEST HIGH SCHOOL AT LAKE HUNTINGTON
- High School: Sullivan West High School At Lake Huntington
Heating & Cooling
- Central air: Yes
- Cooling Type: Central Air
- Heating Type: Forced Air, Propane
Utilities
- Sewer: Septic Tank
- Water: Well
- Utility Description: Cable Connected, Electricity Connected
Structural Information
- Architectural Style: Contemporary, Farmhouse, Modern
- Detached/Attached: Detached
- Construction: Foam Insulation, Frame, Wood Siding
- Basement: Yes
- Basement Desc.: Crawl Space
- Sq. Ft. Source: Other
- Year Built: 2022
Lot Features
- Property View: Trees/Woods
- Lot Size (Acres): 7.18
- Lot Size (Sq. Ft.): 312,761
- Frontage: Municipal
- Road Maintenance: Public Maintained Road
- Fence: Yes
- Fencing (Description): Back Yard
Financial Considerations
- Tax Amount: $6,493.28
Disclosures and Reports
- Special Conditions: None
- Property ID: 4800-017-0-0001-004-008
- Block: 1
- Lot Number: 4.8
Listed by Country House Realty Inc
Get Pre-Approved Today
Schools
Schools serving 176 Maple Ln
School District:Sullivan West Central School District
| Name | Grades | Distance |
|---|---|---|
Sullivan West Elementary School 33 Schoolhouse Rd, Jeffersonville, NY 12748 | PK-6 | 14.5 mi |
Sullivan West High School At Lake Huntington 6604 New York 52, Lake Huntington, NY 12752 | 7-12 | 7.8 mi |
Disclaimer:
School attendance boundaries provided by ATTOM Data Solutions and are for reference only. Contact the school directly to verify enrollment eligibility.
Price & Sales History for 176 Maple Ln
Date
Details
Price
Change
Source
4/30/2026
Listed
$849,000
90.79%
MLS
1/18/2021
Sold
$445,000
—
Public Record
Disclaimer: Historical sales information is derived from public records provided by the county offices. Information is not guaranteed and should be independently verified.
Tax History
Tax History for 176 Maple Ln
Year
Property Taxes
Change
Tax Assessment
Change
2025
$6,328
2%
$107,000
—
2024
$6,214
100%
$107,000
—
2021
100%
$107,000
—
2022
-100%
$107,000
8%
2016
$1,458
—
$99,000
268%
2016
$1,458
—
$26,900
—
2020
$1,456
-3%
$26,900
—
2018
$1,498
1%
$26,900
—
2017
$1,476
1%
$26,900
—
2016
$1,461
-2%
$26,900
—
2015
$1,490
1%
$26,900
—
2015
$1,470
6%
$26,900
—
2013
$1,387
—
$26,900
—
Disclaimer: Historical tax information is derived from public records provided by the county offices. Information is not guaranteed and should be independently verified.
Estimate the Cost
Estimate the Cost for 176 Maple Ln
176 Maple Lane, Narrowsburg, NY 12764 (MLS# 991632) is a Single Family property with 3 bedrooms and 2 full bathrooms. 176 Maple Lane is currently listed for $849,000 and was received on April 30, 2026. Want to learn more about 176 Maple Lane? Do you have questions about finding other Single Family real estate for sale in Narrowsburg? You can browse all Narrowsburg real estate or contact a Coldwell Banker agent to request more information.