This is a carousel with tiles that activate property listing cards. Use the previous and next buttons to navigate.
1/28
$525,000 Sale Pending
This is a carousel with tiles that activate property listing cards. Use the previous and next buttons to navigate.
1/28
Property Description
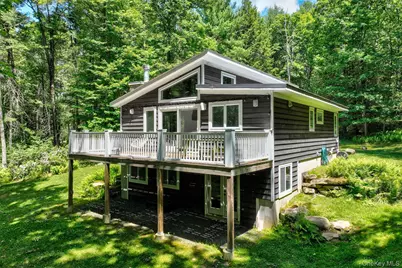
Set among nearly seven acres of forest, this house is secluded yet doesn't sacrifice convenience. The road ends just a few feet beyond the driveway. Main Street is a quick 8-minute drive away. Once you're here, though, that's easy to forget. The curved private driveway sets the tone immediately. Unseen from the road or its neighbors, this is a private retreat. A convenient carport was built into the house, allowing a quick and easy way to lug in the groceries should the weather not cooperate. It doubles as firewood storage. It's the kind of considered detail that reveals how the whole house was thought out. Inside, a welcome bench and a bluestone floor entry provide a place to take off shoes. A coat closet is there at the ready. A stone-faced wood-burning fireplace anchors the living room area, and above it, a stained tongue-and-groove wood ceiling slants upward to a generous height. Wide-plank wood floors also add architectural detail to the room and the house, giving the home a country house character. The kitchen is open and functional: a vented Wolf gas range, quartz countertops, and a mix of open shelving and closed cabinetry. Bosch appliances - dishwasher, refrigerator, and range hood - give the kitchen a sleek look and dependable functionality. A dining table for six sits comfortably between the kitchen and the living room. Glass sliding doors allow the greenery and light into the space. They open onto a hero of a large deck that earns its keep in all seasons. In summer, the surrounding forest closes in gently - the sounds here are swaying trees and birdsong. Doesn't take much to envision grilling and hosting friends out there. Take in the fall foliage come autumn. Watch the snow fall in winter. Get a buds-eye view of spring popping. The first-floor bedroom comfortably accommodates a king bed, with large windows on two sides that keep it bright and connected to the surrounding trees. A tiled bath/shower bathroom sits just alongside. Downstairs, the lower floor offers a different vibe. The den is equally suited to a favorite series, a reading chair, or whatever else the mood calls for. Shiplap ceilings, wood paneled walls, and wide-plank wood floors create a cottage-like feel. Walk-out glass doors provide direct access to the back yard. The spacious second bedroom again offers flexibility - a king-size bed or a smaller bed, plus an office? The renovated second full bathroom has a tiled, glass-enclosed shower. The unfinished portion of the lower level provides ample storage and houses the on-demand Bosch washer and dryer, hot water heater, and furnace. For the times you just don't feel like cooking, or fancy a cooling dip in the Delaware River, run out of wine and cheese, or want to take in some art, head down to Narrowsburg.
Full Property Details
Full Property Details for 265 Lake Ridge Rd
General
- Price: $525,000
- Taxes: $5,408
- Status: Pending
- Type: Single Family
- Source: Long_Island
- MLS ID: 1017013
- Updated: 7/9/2026
- Added to Site: 20 day(s) ago
Interior
- Number of Rooms: 6
- Interior Features: First Floor Bedroom, First Floor Full Bath, High Ceilings, High Speed Internet, Open Floorplan, Open Kitchen, Quartz/Quartzite Counters, Recessed Lighting
- Fireplace: Yes
- Number of Fireplaces: 1
- Fireplace(s): Wood Burning
- Appliances: Dishwasher, Dryer, Gas Range, Refrigerator, Washer
- Flooring: Wood
Rooms
Bathrooms
- Total Bathrooms: 2
- Full Bathrooms: 2
Bedrooms
- Total Bedrooms: 2
Exterior
- Porch/Patio/Deck: Deck
Parking
- Parking Features: Carport, Driveway
Location
- County: Sullivan County
School Information
- High School District: Sullivan West
- Elementary School: Sullivan West Elementary
- Middle School: SULLIVAN WEST HIGH SCHOOL AT LAKE HUNTINGTON
- High School: Sullivan West High School At Lake Huntington
Heating & Cooling
- Cooling Type: Wall/Window Unit(s)
- Heating Type: Baseboard, Propane
Utilities
- Sewer: Septic Tank
- Water: Well
- Utility Description: Cable Connected, Electricity Connected
Structural Information
- Architectural Style: Farmhouse
- Detached/Attached: Detached
- Construction: Frame
- Basement: Yes
- Basement Desc.: Finished, Walk-Out Access
- Windows: Double Pane Windows
- Sq. Ft. Source: Other
- Year Built: 2012
Lot Features
- Property View: Trees/Woods
- Lot Size (Acres): 6.95
- Lot Size (Sq. Ft.): 302,742
- Frontage: Municipal
- Road Maintenance: Public Maintained Road
Financial Considerations
- Tax Amount: $5,408.81
Disclosures and Reports
- Special Conditions: None
- Property ID: 4800-006-A-0001-025-000
- Block: 1
- Lot Number: 25
Listed by Country House Realty Inc
Get Pre-Approved Today
Schools
Schools serving 265 Lake Ridge Rd
School District:Sullivan West Central School District
| Name | Grades | Distance |
|---|---|---|
Sullivan West Elementary School 33 Schoolhouse Rd, Jeffersonville, NY 12748 | PK-6 | 12.5 mi |
Sullivan West High School At Lake Huntington 6604 New York 52, Lake Huntington, NY 12752 | 7-12 | 6 mi |
Disclaimer:
School attendance boundaries provided by ATTOM Data Solutions and are for reference only. Contact the school directly to verify enrollment eligibility.
Price & Sales History for 265 Lake Ridge Rd
Date
Details
Price
Change
Source
6/24/2026
Listed
$525,000
94.44%
MLS
5/21/2012
Sold
$270,000
—
Public Record
Disclaimer: Historical sales information is derived from public records provided by the county offices. Information is not guaranteed and should be independently verified.
Tax History
Tax History for 265 Lake Ridge Rd
Year
Property Taxes
Change
Tax Assessment
Change
2025
$5,287
2%
$89,400
—
2024
$5,192
100%
$89,400
—
2021
100%
$89,400
—
2022
-100%
$89,400
—
2016
$4,965
1%
$89,400
—
2020
$4,918
-3%
$89,400
—
2018
$5,060
1%
$89,400
—
2017
$5,026
1%
$89,400
—
2016
$4,977
-2%
$89,400
—
2015
$5,072
1%
$89,400
—
2015
$5,006
6%
$89,400
—
2013
$4,729
—
$89,400
—
Disclaimer: Historical tax information is derived from public records provided by the county offices. Information is not guaranteed and should be independently verified.
Estimate the Cost
Estimate the Cost for 265 Lake Ridge Rd
265 Lake Ridge Road, Narrowsburg, NY 12764 (MLS# 1017013) is a Single Family property with 2 bedrooms and 2 full bathrooms. 265 Lake Ridge Road is currently listed for $525,000 and was received on June 24, 2026. Want to learn more about 265 Lake Ridge Road? Do you have questions about finding other Single Family real estate for sale in Narrowsburg? You can browse all Narrowsburg real estate or contact a Coldwell Banker agent to request more information.