This is a carousel with tiles that activate property listing cards. Use the previous and next buttons to navigate.
1/44
$1,199,000
This is a carousel with tiles that activate property listing cards. Use the previous and next buttons to navigate.
1/44
Property Description
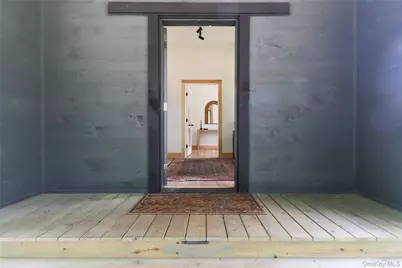
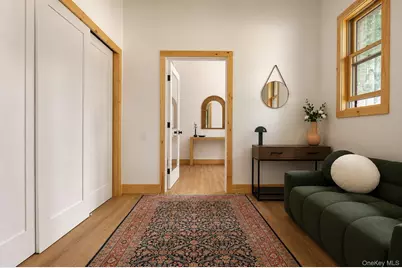
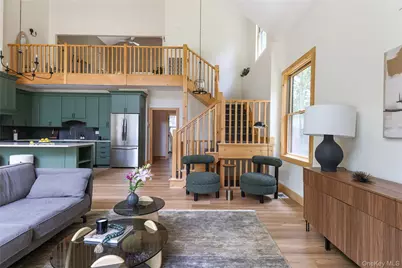
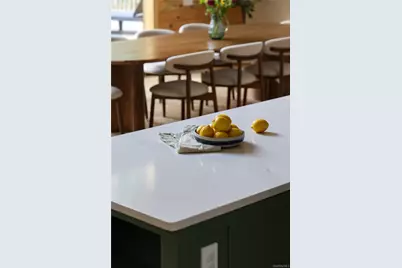
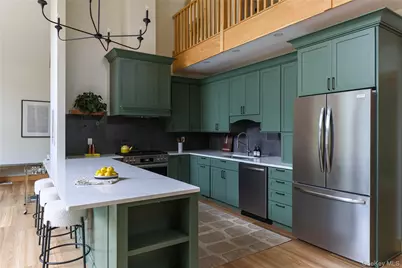
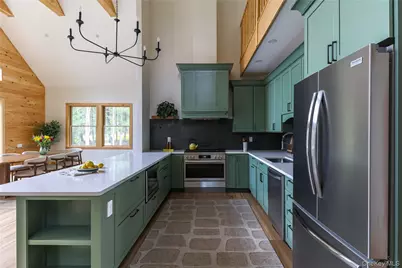
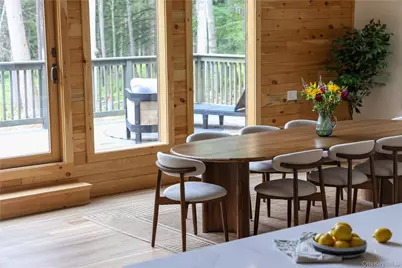
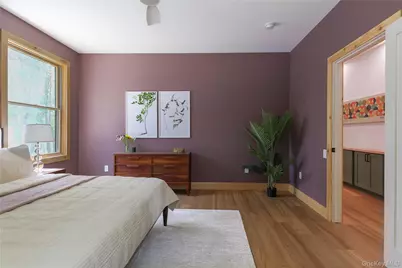
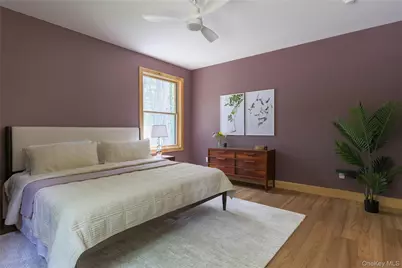
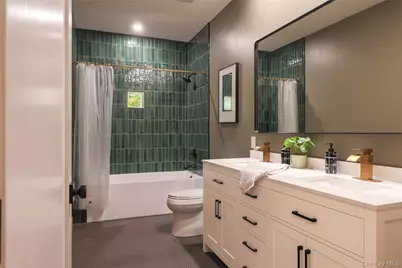
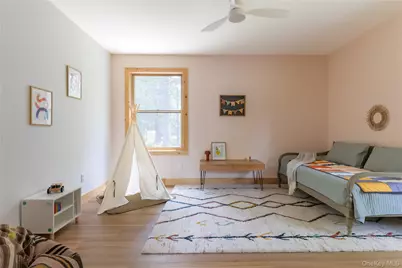
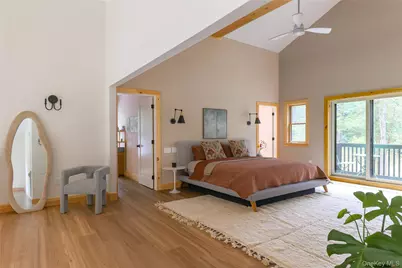
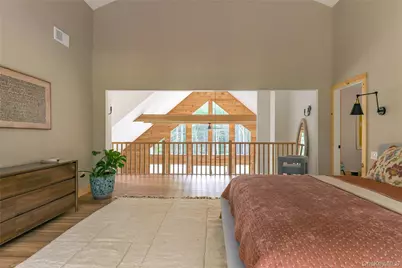
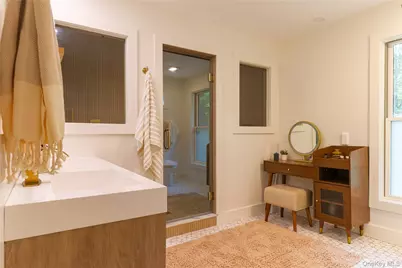
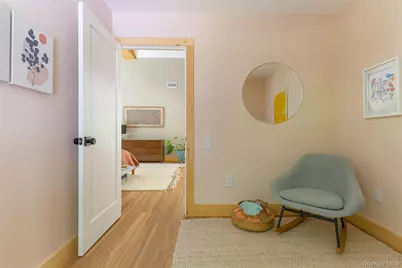
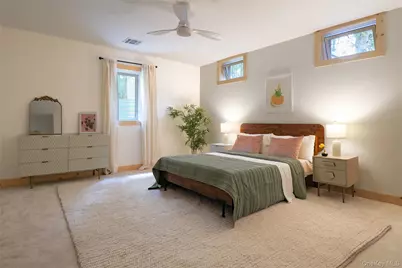
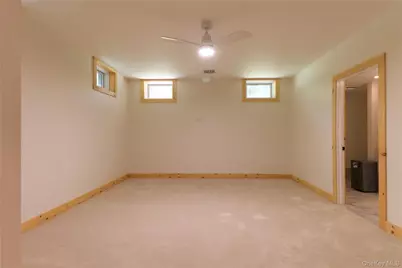
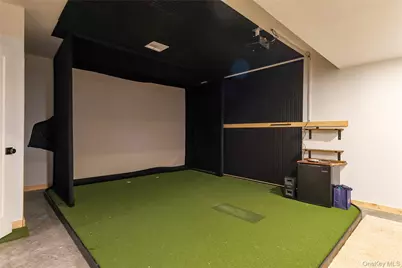
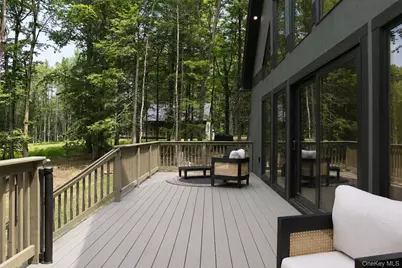
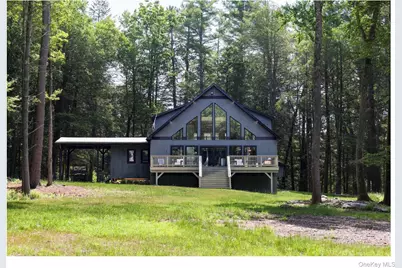
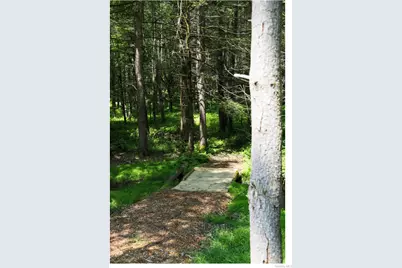
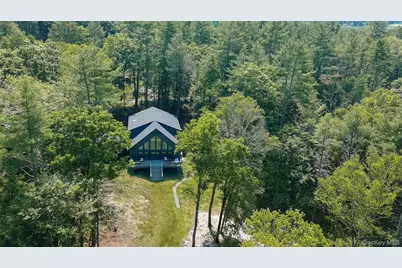
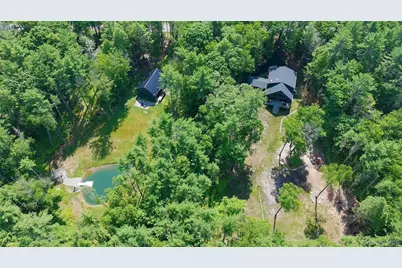
The Preserve House is a custom timber-frame residence completed in 2025, set on five private acres bordering more than 1,300 acres of protected land just minutes from Narrowsburg. Encompassing 4,700 square feet, this architect-designed home features four bedrooms, three full bathrooms, a dedicated office, home theater, high-end golf simulator, and covered carport, combining exceptional craftsmanship with a setting that is increasingly rare in the Catskills. Vaulted timber-frame ceilings, exposed timber beams, and oversized architectural windows flood the interior with natural light while framing uninterrupted forest views. The open-concept living space is anchored by a custom kitchen featuring extra-deep countertops, premium appliances, an oversized counter/island, and a butler's corridor with abundant storage. Upstairs on it's own loft level, the primary suite includes an expansive walk-in closet, a private bonus room ideal for an office, and an ensuite bath with a dual shower, dual vanities, a dedicated makeup area, and a bidet toilet. Two generously sized bedrooms and a full bathroom complete the main level. The finished lower level adds exceptional flexibility with an oversized guest bedroom, a spacious private office, abundant storage, a home theater with an integrated golf simulator, and a full bathroom with heated floors. Outdoor living is centered around a large elevated deck overlooking the surrounding forest, while private walking trails begin just beyond the lawn and extend into the protected landscape beyond. A Polaris Ranger, included with the sale, makes exploring the property effortless in every season. Located just minutes from the Delaware River, world-class fly fishing, scenic float trips, hiking, restaurants, shops, and galleries in Narrowsburg, with skiing nearby during the winter months, The Preserve House offers exceptional access to year-round recreation just two hours from New York City.
Full Property Details
Full Property Details for 301 Reyer Rd
General
- Price: $1,199,000
- Taxes: $10,297
- Status: Active
- Type: Single Family
- Source: Long_Island
- MLS ID: 1021858
- Updated: 8/18/2026
- Added to Site: 44 day(s) ago
Interior
- Number of Rooms: 13
- Interior Features: First Floor Bedroom, First Floor Full Bath, Beamed Ceilings, Bidet, Cathedral Ceiling(s), Ceiling Fan(s), Chandelier, Chefs Kitchen, Double Vanity, Entrance Foyer, High Ceilings, High Speed Internet
- Appliances: Dishwasher, Dryer, Electric Water Heater, Freezer, Gas Cooktop, Gas Oven, Humidifier, Microwave, Refrigerator, Stainless Steel Appliance(s), Washer
- Laundry Facilities: Yes
Rooms
Bathrooms
- Total Bathrooms: 3
- Full Bathrooms: 3
Bedrooms
- Total Bedrooms: 4
Other Rooms
- Laundry: Inside, Laundry Room
Exterior
- Exterior Features: Juliet Balcony, Lighting
- Porch/Patio/Deck: Deck
Parking
- Parking Features: Carport, Driveway
Location
- County: Sullivan County
- Driving Directions: For GPS navigation, please use 305 Reyer Road, as 301 Reyer Road is a newly constructed home and has not yet been updated in mapping systems. Once you arrive, 301 Reyer Road is located immediately next door to 305 Reyer Road.
School Information
- High School District: Sullivan West
- Elementary School: Sullivan West Elementary
- Middle School: SULLIVAN WEST HIGH SCHOOL AT LAKE HUNTINGTON
- High School: Sullivan West High School At Lake Huntington
Heating & Cooling
- Central air: Yes
- Cooling Type: Central Air
- Heating Type: Ducts, Electric, Forced Air, Heat Pump, Radiant, Radiant Floor
Utilities
- Sewer: Septic Tank
- Water: Well
- Utility Description: Electricity Connected, Propane, Sewer Connected, Water Connected
Structural Information
- Architectural Style: Contemporary
- Detached/Attached: Detached
- Construction: Energy Star, Wood Siding
- Basement: Yes
- Basement Desc.: Bilco Door(s), Finished, Full Basement
- Windows: Floor to Ceiling Windows, New Windows, Oversized Windows, Screens, Wall of Windows, Wood Frames
- Building Size: 4700
- Square Feet: 4,700
- Sq. Ft. Source: Public Records
- Year Built: 2025
Lot Features
- Property View: Open, Trees/Woods
- Lot Size (Acres): 5.01
- Lot Size (Sq. Ft.): 218,235
- Road Maintenance: Public Maintained Road
Financial Considerations
- Tax Amount: $10,297
Disclosures and Reports
- Special Conditions: None
- Inclusions: gas range, washer, dryer, microwave, dishwasher, refrigerator, Polaris Ranger, home theater/golf simulator
Listed by Anatole House LLC

Get Pre-Approved Today
Schools
Schools serving 301 Reyer Rd
School District:Sullivan West Central School District
| Name | Grades | Distance |
|---|---|---|
Sullivan West Elementary School 33 Schoolhouse Rd, Jeffersonville, NY 12748 | PK-6 | 13 mi |
Sullivan West High School At Lake Huntington 6604 New York 52, Lake Huntington, NY 12752 | 7-12 | 7.7 mi |
Disclaimer:
School attendance boundaries provided by ATTOM Data Solutions and are for reference only. Contact the school directly to verify enrollment eligibility.
Price & Sales History for 301 Reyer Rd
Date
Details
Price
Change
Source
8/18/2026
Price Reduced
$1,199,000
-4.08%
MLS
7/15/2026
Listed
$1,250,000
—
MLS
Disclaimer: Historical sales information is derived from public records provided by the county offices. Information is not guaranteed and should be independently verified.
Estimate the Cost
Estimate the Cost for 301 Reyer Rd
301 Reyer Road, Narrowsburg, NY 12764 (MLS# 1021858) is a Single Family property with 4 bedrooms and 3 full bathrooms. 301 Reyer Road is currently listed for $1,199,000 and was received on July 15, 2026. Want to learn more about 301 Reyer Road? Do you have questions about finding other Single Family real estate for sale in Narrowsburg? You can browse all Narrowsburg real estate or contact a Coldwell Banker agent to request more information.