This is a carousel with tiles that activate property listing cards. Use the previous and next buttons to navigate.
1/1
$1,225,000
This is a carousel with tiles that activate property listing cards. Use the previous and next buttons to navigate.
1/1
Property Description
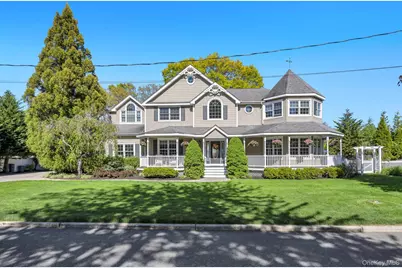
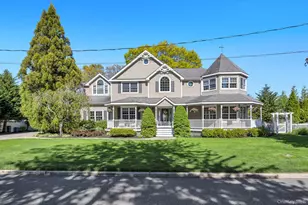
Welcome to 19 Dorothy Street located on a quiet cul-de-sac in the heart of Nesconset! Step inside to a grand entry 2-Story foyer way, formal living room w/ Propane FP, an oversized dining room w/ additional Dining conveniently situated off the Eat-in kitchen w/ granite countertops, center island and SS Appliances, powder room, Oversized Mudroom/Laundry Room w/ access to your 2.5 car side-entry garage! Upstairs, you'll find an extremely spacious primary ensuite w/ a walk-in closet and a New full bath with a soaking tub, separate shower, and double vanity, three additional bedrooms and a New full hall bathroom....the finished basement offers a recreation room w/ built-in bar area, 5th Bedroom & Full Bath, wood tile flooring, ample storage and endless possibilities for additional living space w/ OSE!! Step outside to your own resort like get away w/ inground heated saltwater pool and COMPLETE outside kitchen for easy entertaining w/ BBQ, Stove top, refrigerator, warming draw AND TV!....Additional features include hardwood throughout, custom molding, 9ft ceilings on first floor, Pella Windows, CVAC, 3-Zone HEPA Filtration System, Central Dehumidification system in basement, Oil heat (3 zones - Gas on street), CAC (3 zones, 2 Units replaced 2024), 200-amp electric, and an 6-zone in-ground sprinkler system. All this and more set on 1/3 of an acre of professionally landscaped property....this is one you don't want to miss!
Full Property Details
Full Property Details for 19 Dorothy St
General
- Sold For: $1,225,000
- Taxes: $19,882
- Status: Closed
- Type: Single Family
- Source: Long_Island
- MLS ID: 999315
- Added to Site: 98 day(s) ago
Interior
- Number of Rooms: 9
- Interior Features: Cathedral Ceiling(s), Ceiling Fan(s), Central Vacuum, Chefs Kitchen, Crown Molding, Double Vanity, Eat-in Kitchen, Entrance Foyer, Formal Dining, Granite Counters, High Ceilings, Kitchen Island, Open Floorplan, Primary Bathroom, Recessed Lighting, Soaking Tub, Storage, Walk Through Kitchen, Walk-In Closet(s)
- Fireplace: Yes
- Number of Fireplaces: 1
- Fireplace(s): Gas, Living Room
- Appliances: Dishwasher, Dryer, Gas Cooktop, Microwave, Oven, Refrigerator, Washer
- Laundry Facilities: Yes
- Flooring: Hardwood, Tile
Rooms
Bathrooms
- Total Bathrooms: 4
- Full Bathrooms: 3
- Half Bathrooms: 1
Bedrooms
- Total Bedrooms: 4
Other Rooms
- Laundry: Inside, Laundry Room
Additional Information
- Pool: Yes
- Private Pool: Yes
- Pool Description: Electric Heat, In-Ground, Salt Water, Vinyl
Exterior
- Porch/Patio/Deck: Patio, Porch, Wrap Around
Parking
- Garage: Yes
- Garage Spaces: 2.5
- Parking Features: Attached, Driveway, Garage, Off Street, On Street, Oversized
Location
- County: Suffolk County
- Cross Streets: Smithtown Blvd
- Driving Directions: Smithtown Blvd to Dorothy Street
School Information
- High School District: Smithtown
- Elementary School: Tackan Elementary School
- Middle School: Great Hollow Middle School
- High School: Smithtown High School-East
Heating & Cooling
- Central air: Yes
- Cooling Type: Central Air
- Heating Type: Hydro Air, Oil
- Heating Zones: 3
Utilities
- Sewer: Cesspool
- Water: Public
- Utility Description: Electricity Connected, Trash Collection Public, Water Connected
Structural Information
- Architectural Style: Colonial, Victorian
- Detached/Attached: Detached
- Construction: Vinyl Siding
- Basement: Yes
- Basement Desc.: Finished, Full Basement, Storage Space, Walk-Out Access
- Building Size: 4707
- Square Feet: 4,707
- Sq. Ft. Source: Measured
- Year Built: 2000
Lot Features
- Lot Size (Acres): 0.33
- Lot Size (Sq. Ft.): 14,375
- Fence: Yes
- Lot Features: Cleared, Cul-De-Sac, Front Yard, Landscaped, Near Public Transit, Near Shops, Private, Sprinklers In Front, Sprinklers In Rear
- Fencing (Description): Back Yard, Vinyl
Financial Considerations
- Taxes Include: Trash
- Tax Amount: $19,882
Disclosures and Reports
- Special Conditions: None
- Property ID: 0800-166-00-01-00-020-001
Listed by Signature Premier Properties
Sold by Signature Premier Properties

Get Pre-Approved Today
Schools
Schools serving 19 Dorothy St
School District:Smithtown Central School District
| Name | Grades | Distance |
|---|---|---|
Tackan Elementary School 99 Midwood Avenue, Nesconset, NY 11767 | K-5 | 0.5 mi |
Great Hollow Middle School 150 Southern Boulevard, Nesconset, NY 11767 | 6-8 | 0.6 mi |
Smithtown High School East 10 School Street, Saint James, NY 11780 | 9-12 | 2.4 mi |
Disclaimer:
School attendance boundaries provided by ATTOM Data Solutions and are for reference only. Contact the school directly to verify enrollment eligibility.
Price & Sales History for 19 Dorothy St
Date
Details
Price
Change
Source
8/21/2026
Sold
$1,200,000
9.19%
MLS
5/28/2026
Listed
$1,099,000
—
MLS
Disclaimer: Historical sales information is derived from public records provided by the county offices. Information is not guaranteed and should be independently verified.
19 Dorothy Street, Nesconset, NY 11767 (MLS# 999315) is a Single Family property that was sold at $1,225,000 on August 21, 2026. Want to learn more about 19 Dorothy Street? Do you have questions about finding other Single Family real estate for sale in Nesconset? You can browse all Nesconset real estate or contact a Coldwell Banker agent to request more information.