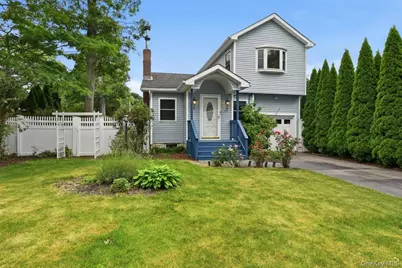
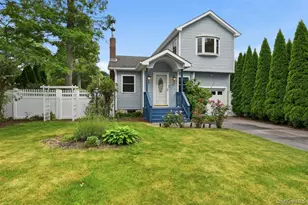
This is a carousel with tiles that activate property listing cards. Use the previous and next buttons to navigate.
1/36
$619,000 Sale Pending
This is a carousel with tiles that activate property listing cards. Use the previous and next buttons to navigate.
1/36
Property Description
Welcome To 58 Seawanhaka Drive, A Beautifully Maintained And Thoughtfully Expanded 2/3 Bedroom, 2 Full Bath Expanded Ranch Offering Comfort, Style, And Exceptional Functionality In One Of Nesconset's Most Convenient Locations. Rich Oak And Cherry Hardwood Floors Flow Throughout The Home, Complemented By Crown Moulding, Recessed Lighting, Custom Built-Ins, And Beautiful Modern Fixtures That Create A Warm Yet Sophisticated Atmosphere. The Heart Of The Home Is The Expansive Oak Cabinetry Kitchen Featuring An Abundance Of Cabinet And Artisan Built-In Storage, Granite Countertops, And Stainless Steel Appliances, Making It Perfect For Everyday Living And Entertaining. Lovely Architectural Details Including Bow Windows And A Charming Window Seat Fill The Home With Natural Light, While The Wood-Burning Fireplace Adds Warmth And Character. Both Full Bathrooms Have Been Beautifully Updated With Modern Finishes And Full Tile Surrounds. The Fully Finished Basement Provides Incredible Additional Space Complete With A Studio Area, Extensive Cabinetry, And Multiple Storage Closets. Outside, Enjoy A Sweet Rear Deck Overlooking A Fully Vinyl-Fenced Backyard With Storage Shed, Offering Privacy And Space For Relaxation Or Recreation. Additional Highlights Include Central Air Conditioning, Easy-Care Vinyl Siding, And Replacement Windows. Ideally Located Near Excellent Schools, Parks, Lake Ronkonkoma, Smith Haven Mall, Major Roadways, The Long Island Expressway, And Countless Shopping And Dining Destinations, This Exceptional Home Offers The Perfect Combination Of Convenience, Charm, And Move-In Ready Living. Taxes With STAR $8781!
Full Property Details
Full Property Details for 58 Seawanhaka Ave
General
- Price: $619,000
- Taxes: $9,506
- Status: Pending
- Type: Single Family
- Source: Long_Island
- MLS ID: 1015140
- Updated: 7/9/2026
- Added to Site: 26 day(s) ago
Interior
- Number of Rooms: 7
- Interior Features: First Floor Bedroom, First Floor Full Bath, Built-in Features, Eat-in Kitchen, Entrance Foyer, Formal Dining, Granite Counters, Natural Woodwork, Open Kitchen
- Fireplace: Yes
- Number of Fireplaces: 1
- Appliances: Dishwasher, Dryer, Electric Range, Microwave, Refrigerator, Stainless Steel Appliance(s), Washer
- Laundry Facilities: Yes
- Flooring: Hardwood, Tile
Rooms
Bathrooms
- Total Bathrooms: 2
- Full Bathrooms: 2
Bedrooms
- Total Bedrooms: 3
Other Rooms
- Laundry: Laundry Room
Exterior
- Exterior Features: Rain Gutters
- Porch/Patio/Deck: Deck, Porch
Parking
- Garage: Yes
- Garage Spaces: 1
- Total Spaces: 3
- Parking Features: Driveway
Location
- County: Suffolk County
- Cross Streets: Magnolia
School Information
- High School District: Sachem
- Elementary School: Cayuga Elementary School
- Middle School: Samoset Middle School
- High School: Sachem High School North
Heating & Cooling
- Central air: Yes
- Cooling Type: Central Air
- Heating Type: Baseboard, Forced Air, Oil
Utilities
- Sewer: Cesspool
- Water: Public
- Utility Description: Cable Connected, Electricity Connected, Trash Collection Public, Water Connected
Structural Information
- Architectural Style: Colonial, Exp Ranch
- Detached/Attached: Detached
- Construction: Frame
- Basement: Yes
- Basement Desc.: Finished, Full Basement, Storage Space
- Unfinished Attic: Yes
- Windows: Double Pane Windows
- Building Size: 1385
- Square Feet: 1,385
- Sq. Ft. Source: Other
- Year Built: 1935
Additional Structures
- Other Structures: Shed(s)
Lot Features
- Lot Size (Acres): 0.13
- Lot Size (Sq. Ft.): 5,663
- Fence: Yes
- Lot Features: Back Yard, Front Yard, Landscaped, Level, Near School, Near Shops, Private
- Fencing (Description): Vinyl
Financial Considerations
- Tax Amount: $9,506
Disclosures and Reports
- Special Conditions: None
- Property ID: 0800-143-00-04-00-077-000
Listed by Compass Greater NY LLC
Get Pre-Approved Today
Schools
Schools serving 58 Seawanhaka Ave
School District:Sachem Central School District
| Name | Grades | Distance |
|---|---|---|
Wenonah School 251 Hudson Avenue, Lake Grove, NY 11755 | K-5 | 0.4 mi |
Samoset Middle School 51 School Street, Lake Ronkonkoma, NY 11779 | 6-8 | 1.4 mi |
Sachem High School North 212 Smith Road, Lake Ronkonkoma, NY 11779 | 9-12 | 1.3 mi |
Disclaimer:
School attendance boundaries provided by ATTOM Data Solutions and are for reference only. Contact the school directly to verify enrollment eligibility.
Price & Sales History for 58 Seawanhaka Ave
Date
Details
Price
Change
Source
6/17/2026
Listed
$619,000
24.3%
MLS
6/24/2022
Sold
$498,000
—
Public Record
Disclaimer: Historical sales information is derived from public records provided by the county offices. Information is not guaranteed and should be independently verified.
Tax History
Tax History for 58 Seawanhaka Ave
Year
Property Taxes
Change
Tax Assessment
Change
2024
$9,727
100%
$3,820
—
2020
100%
$3,820
—
2022
-100%
$3,820
—
2016
$6,975
-10%
$3,820
—
2020
$7,776
3%
$3,820
—
2018
$7,548
6%
$3,820
—
2017
$7,133
1%
$3,820
—
2016
$7,071
1%
$3,820
2%
2015
$7,032
6%
$3,740
—
2015
$6,633
4%
$3,740
—
2014
$6,397
6%
$3,740
—
2013
$6,023
—
$3,740
—
Disclaimer: Historical tax information is derived from public records provided by the county offices. Information is not guaranteed and should be independently verified.
Estimate the Cost
Estimate the Cost for 58 Seawanhaka Ave
58 Seawanhaka Avenue, Nesconset, NY 11767 (MLS# 1015140) is a Single Family property with 3 bedrooms and 2 full bathrooms. 58 Seawanhaka Avenue is currently listed for $619,000 and was received on June 17, 2026. Want to learn more about 58 Seawanhaka Avenue? Do you have questions about finding other Single Family real estate for sale in Nesconset? You can browse all Nesconset real estate or contact a Coldwell Banker agent to request more information.