Full Property Details for 376 Aden Hill Rd
General
- Price: $1,499,000
- Taxes: $8,506
- Status: Active
- Type: Single Family
- Source: Long_Island
- MLS ID: 824432
- Updated: 7/14/2026
- Added to Site: 91 day(s) ago
Interior
- Number of Rooms: 17
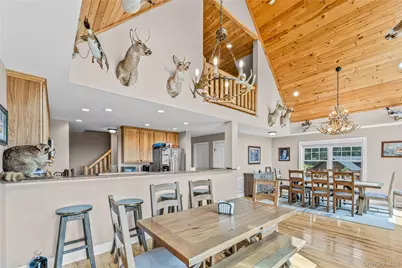
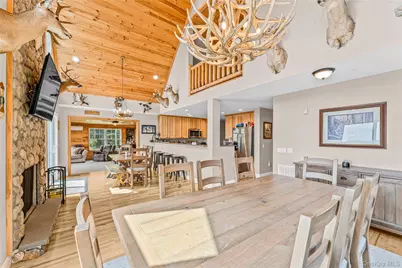
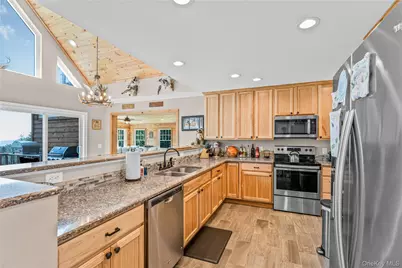
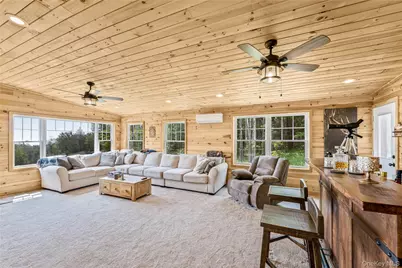
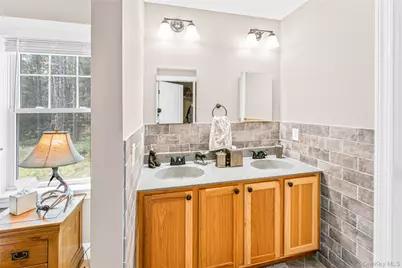
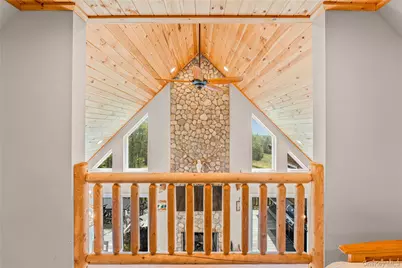
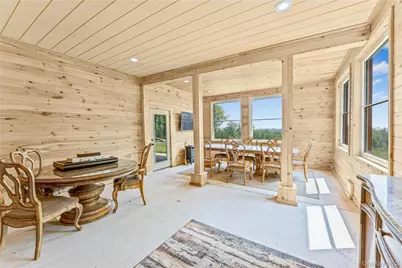
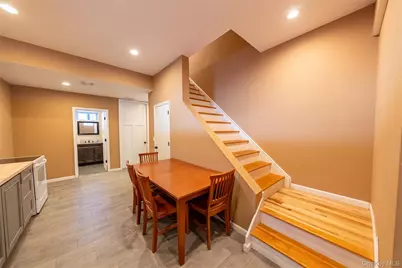
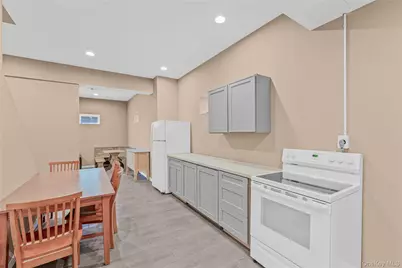
- Interior Features: First Floor Bedroom, First Floor Full Bath, Beamed Ceilings, Breakfast Bar, Built-in Features, Cathedral Ceiling(s), Ceiling Fan(s), Chandelier, Chefs Kitchen, Double Vanity, Dry Bar, Eat-in Kitchen, ENERGY STAR Qualified Door(s), Entertainment Cabinets, Entrance Foyer, Formal Dining, Galley Type Kitchen, Granite Counters, High Ceilings, High Speed Internet, Low Flow Plumbing Fixtures, Primary Bathroom, Master Downstairs, Natural Woodwork, Open Floorplan, Open Kitchen, Pantry, Recessed Lighting, Smart Thermostat, Storage, Walk Through Kitchen, Walk-In Closet(s), Washer/Dryer Hookup
- Fireplace: Yes
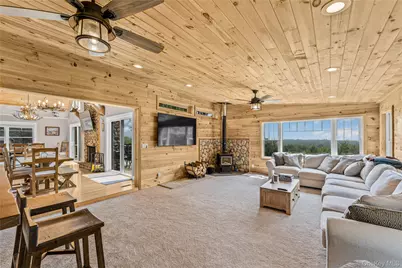
- Number of Fireplaces: 3
- Fireplace(s): Family Room, Free Standing, Gas, Living Room, Masonry, Wood Burning, Wood Burning Stove
- Appliances: Cooktop, Dishwasher, Dryer, Electric Cooktop, Electric Oven, Electric Range, Electric Water Heater, ENERGY STAR Qualified Appliances, Exhaust Fan, Microwave, Oven, Range, Refrigerator, Stainless Steel Appliance(s), Washer, Wine Refrigerator
- Laundry Facilities: Yes
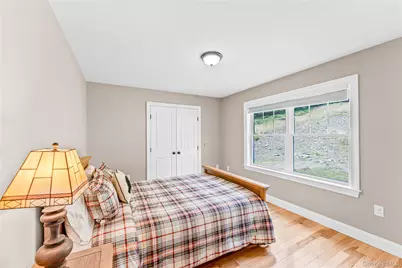
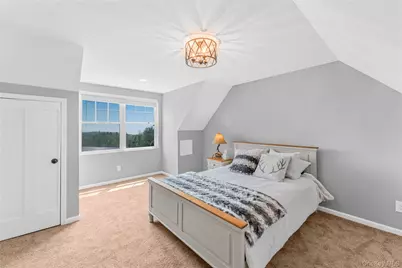
- Flooring: Carpet, Ceramic Tile, Hardwood, Wood
Rooms
- Total Bathrooms: 4
- Full Bathrooms: 4
Additional Information
- Security/Safety: Security Gate, Smoke Detector(s), Video Cameras
Exterior
- Exterior Features: Balcony, Gas Grill, Mailbox
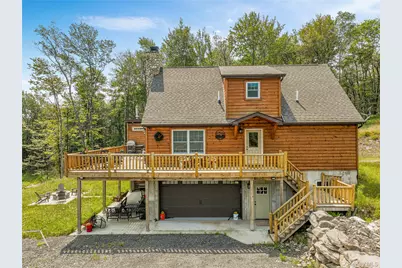
- Porch/Patio/Deck: Deck, Patio, Terrace, Wrap Around
Parking
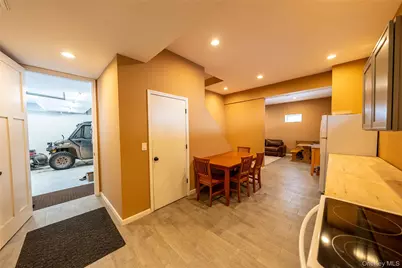
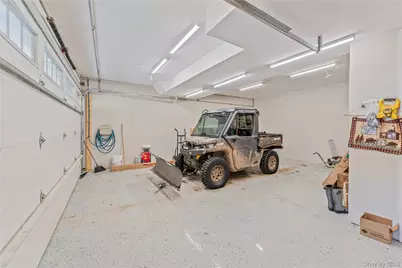
- Garage: Yes
- Garage Spaces: 6
- Total Spaces: 20
- Parking Features: Common, Driveway, Garage, Garage Door Opener, Heated Garage, Off Street, Oversized, Parking Lot, Private
Location
- County: Sullivan County
- Cross Streets: Aden Rd, Rt 55
- Driving Directions: From Rt 17 West to Exit 100A (Liberty), take Rt 55 northeast to just before the Neversink Reservoir. Turn left on Aden Rd. Then right on Aden Hill Rd. LR must accompany beyond gate.
- Direction Faces: South
School Information
- High School District: Tri Valley
- Elementary School: Tri-Valley Elementary School
- Middle School: Tri-Valley Secondary School
- High School: Tri-Valley Secondary School
Community
Heating & Cooling
- Central air: Yes
- Cooling Type: Central Air, Ductless, Electric, ENERGY STAR Qualified Equipment, Zoned
- Heating Type: ENERGY STAR Qualified Equipment, Forced Air, Heat Pump, Propane, Wood
- Heating Zones: 3
Utilities
- Sewer: Septic Tank
- Water: Well
- Utility Description: Cable Connected, Electricity Connected, Phone Connected, Propane, Sewer Connected, Trash Collection Private, Underground Utilities, Water Connected
Structural Information
- Architectural Style: Craftsman, Estate, Hi Ranch, Log, Modern
- Detached/Attached: Detached
- Construction: Advanced Framing Technique, Cedar, Energy Star, Log Siding, Wood Siding
- Windows: Blinds, Double Pane Windows, ENERGY STAR Qualified Windows, Insulated Windows, New Windows, Oversized Windows, Screens
- Building Size: 3596
- Square Feet: 3,596
- Sq. Ft. Source: Plans
- Year Built: 2020
Additional Structures
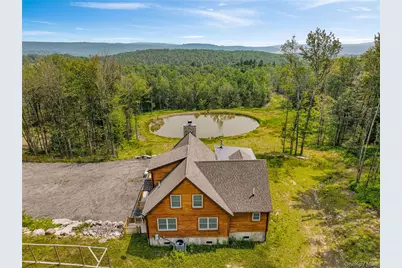
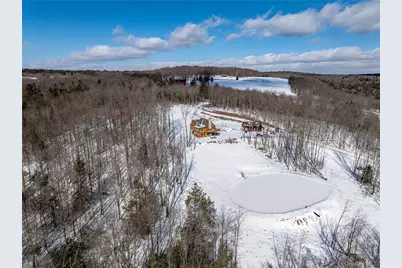
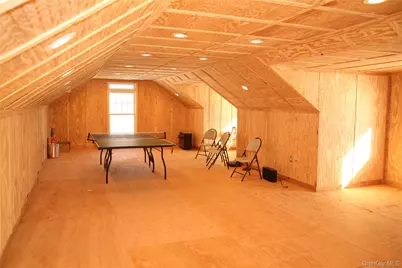
- Other Structures: Barn(s), Garage(s), Pergola, Workshop
Lot Features
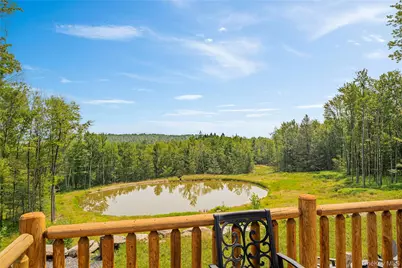
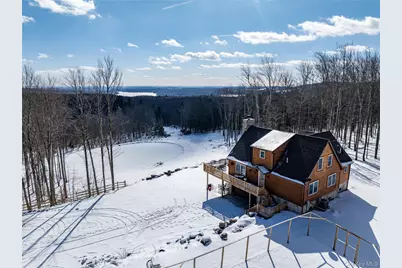
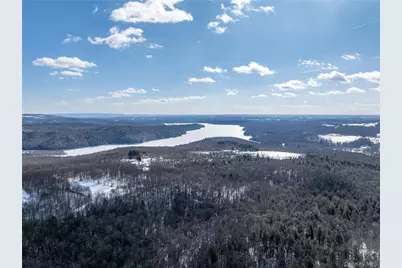
- Property View: Lake, Mountain(s), Panoramic, Park/Greenbelt, Skyline, Trees/Woods, Water
- Mountain views: Yes
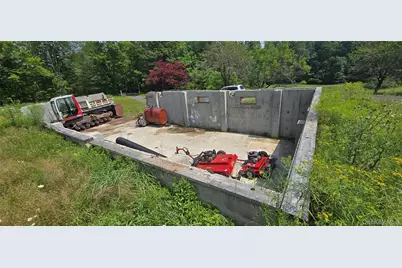
- Lot Size (Acres): 97
- Lot Dimensions: 97+ Acres
- Frontage: County Road
- Frontage Feet: 400'
- Road Maintenance: Public Maintained Road
- Fence: Yes
- Lot Features: Front Yard
- Fencing (Description): Partial
Water Features
- Water View: Yes
- Water Front View: Pond, Stream
Green Features
- Building Certification: NGBS New Construction
Financial Considerations
- Other Fee Type: none
- Taxes Include: Trash
- Tax Amount: $8,506
Disclosures and Reports
- Special Conditions: None
- Exclusions: Furniture, Furnishings, Equipment, machines by separate agreement
- Inclusions: buildings and land only
- Property ID: 29.-1-12.1
- Block: 1
- Lot Number: 12.1
Listed by Four Seasons Sothebys Intl
























 NMLS#: 1598647