This is a carousel with tiles that activate property listing cards. Use the previous and next buttons to navigate.
1/1
$1,650,000
This is a carousel with tiles that activate property listing cards. Use the previous and next buttons to navigate.
1/1
Property Description
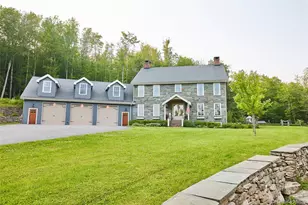
The Blue Stone Colonial and Lake Paradise is truly an estate for the ages. The home is a stoic masterpiece rising high in the Catskill Mountains with style and grace of a centuries old estate that is masterfully blended with the amenities and luxury necessary of today's modern life. The full approach ascending the blacktop driveway divides two masonry pillars as the sky opens to the 3-car garage attached to the 3900 sqft bluestone house. On the left is a fenced in vegetable and herb garden with elegant and functional potting shed. On the right are terraced stonewalls and blacktop basketball court. The back yard is entirely fenced in with a SALT WATER POOL, a custom pool house with half bath and a TREEHOUSE that would make Pete Nelson from Treehouse masters envy. When you step inside the main house the high ceilings and open concept invite you straight to the CHEF'S KITCHEN that is open to both the living and dining areas allowing for maximum socialization and entertaining. There are two full masonry wood burning fireplaces, one in the first floor living area and another in the master bedroom on the second floor. The full basement is what dreams are really made of and leaves nothing to be desired. A full hardwood bar, commercial sink, wood burning BRICK PIZZA OVEN, WINE CELLAR, wood stove and pool table. Whether a man cave, kids game room, or whole family entertaining, this space is it! Over 138 ACRES of carefully managed land for wildlife there is a mixture of deciduous and coniferous forest and an expansive trail network leading to Lake Paradise. Approximately 15 acres, the lake is an absolute wildlife and aquatic sanctuary. Perch, pickerel and largemouth bass are just a few of the target fish. This is an absolute sportsman's dream for anyone that enjoys the outdoors. From the house to the grounds, this is an estate that blends art and engineering together in an incredible masterpiece that is equal parts of form and function. No details were overlooked here. If an estate that will last generations is what you are looking for, you need not look any further. Schedule your private tour today to fully appreciate all this one has to offer.
Full Property Details
Full Property Details for 382 Benton Hollow Rd
General
- Sold For: $1,650,000
- Taxes: $8,702
- Status: Closed
- Type: Single Family
- Source: Long_Island
- MLS ID: 880531
- Added to Site: 396 day(s) ago
Interior
- Number of Rooms: 14
- Interior Features: First Floor Bedroom, Chandelier, Chefs Kitchen, Granite Counters, High Ceilings, High Speed Internet, Kitchen Island, Primary Bathroom, Open Floorplan, Open Kitchen, Pantry, Sound System, Speakers, Storage, Walk Through Kitchen, Washer/Dryer Hookup, Wet Bar, Whole House Entertainment System, Wired for Sound
- Fireplace: Yes
- Number of Fireplaces: 2
- Fireplace(s): Masonry, Wood Burning, Wood Burning Stove
- Appliances: Dishwasher, Dryer, Range, Refrigerator, Washer
- Flooring: Tile, Wood
Rooms
Bathrooms
- Total Bathrooms: 4
- Full Bathrooms: 3
- Half Bathrooms: 1
Bedrooms
- Total Bedrooms: 4
Additional Information
- Pool: Yes
- Private Pool: Yes
- Pool Description: Diving Board, Fenced, Salt Water
Exterior
- Porch/Patio/Deck: Patio, Terrace
Parking
- Garage: Yes
- Garage Spaces: 3
- Parking Features: Driveway, Heated Garage
Location
- County: Sullivan County
School Information
- High School District: Tri Valley
- Elementary School: Tri-Valley Elementary School
- Middle School: Tri-Valley Secondary School
- High School: Tri-Valley Secondary School
Heating & Cooling
- Cooling Type: None
- Heating Type: Propane
Utilities
- Sewer: Septic Tank
- Water: Well
- Utility Description: Electricity Connected
Structural Information
- Architectural Style: Colonial
- Detached/Attached: Attached
- Construction: Stone, Wood Siding
- Basement: Yes
- Basement Desc.: Finished, Full Basement, See Remarks
- Sq. Ft. Source: Other
- Year Built: 2013
Additional Structures
- Other Structures: Greenhouse, Kennel/Dog Run, Outbuilding, Pool House
Lot Features
- Property View: Mountain(s), Trees/Woods, Water
- Mountain views: Yes
- Lot Size (Acres): 138.76
- Lot Size (Sq. Ft.): 5,555,207
Water Features
- Water View: Yes
- Water Front View: Lake Front, Pond
Financial Considerations
- Tax Amount: $8,702.54
Disclosures and Reports
- Special Conditions: None
- Property ID: 4200-036-0-0001-012-005
Listed by Land and Water Realty LLC
Sold by Buyer Representation Office

Get Pre-Approved Today
Schools
Schools serving 382 Benton Hollow Rd
School District:Tri-Valley Central School District
| Name | Grades | Distance |
|---|---|---|
Tri Valley Elementary School 34 Moore Hill Road, Grahamsville, NY 12740 | PK-6 | 3.6 mi |
Tri Valley Secondary School 34 Moore Hill Road, Grahamsville, NY 12740 | 7-12 | 3.6 mi |
Disclaimer:
School attendance boundaries provided by ATTOM Data Solutions and are for reference only. Contact the school directly to verify enrollment eligibility.
Price & Sales History for 382 Benton Hollow Rd
Date
Details
Price
Change
Source
7/17/2026
Sold
$1,650,000
-5.71%
MLS
4/24/2026
Price Increased
$1,750,000
12.9%
MLS
6/24/2025
Listed
$1,550,000
—
MLS
Disclaimer: Historical sales information is derived from public records provided by the county offices. Information is not guaranteed and should be independently verified.
382 Benton Hollow Road, Neversink, NY 12788 (MLS# 880531) is a Single Family property that was sold at $1,650,000 on July 17, 2026. Want to learn more about 382 Benton Hollow Road? Do you have questions about finding other Single Family real estate for sale in Neversink? You can browse all Neversink real estate or contact a Coldwell Banker agent to request more information.