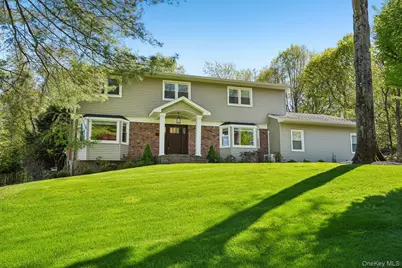
This is a carousel with tiles that activate property listing cards. Use the previous and next buttons to navigate.
1/1
$1,225,000
This is a carousel with tiles that activate property listing cards. Use the previous and next buttons to navigate.
1/1
Property Description
North New City, NY! Turnkey Center Hall Colonial featuring a country club backyard with a highly private natural canopy of greenery surrounding the amazing in-ground pool area. This home has been beautifully updated and meticulously maintained, offering the perfect blend of modern upgrades and functional living space. The main level features a spacious living room, formal dining room, and an updated kitchen that opens seamlessly to a warm and inviting family room with fireplace, ideal for everyday living and entertaining. A first-floor bedroom provides flexibility for guests or home office use, along with a powder room and convenient laundry. Upstairs, the primary suite offers a private retreat with its own full bathroom, large walk-in closet and walk out balcony overlooking the pool, complemented by three additional generously sized bedrooms and a full hall bath. The finished lower level expands your living space with a recreation room complete with pool table and a dedicated gym area. This home has undergone extensive top-to-bottom renovations. The exterior has been completely redone with new siding, windows, doors, gutters with underground drainage, and a welcoming front portico. Enjoy outdoor living on the Trex deck with added electrical and natural gas line, overlooking a beautifully landscaped yard featuring a new retaining wall, aluminum fencing, and a brand new sprinkler system. The in-ground pool has been refreshed with a brand new liner (2025). The garage is a standout feature, fully upgraded with new insulation, sheetrock, epoxy flooring, custom cabinetry, enhanced lighting, its own HVAC mini-split, new doors and motors. Interior improvements include new wood flooring and moldings throughout, renovated powder room, refreshed bathrooms, new recessed lighting, updated switches and fixtures, a new water heater and water softener, smart Honeywell HVAC zoning system, and new appliances including two refrigerators, washer, and dryer. The home is also already equipped and ready for a generator, providing added peace of mind. A true turnkey home offering exceptional upgrades, thoughtful design, and incredible indoor and outdoor living spaces. Welcome Home!
Full Property Details
Full Property Details for 10 Berkshire Dr
General
- Sold For: $1,225,000
- Taxes: $23,535
- Status: Closed
- Type: Single Family
- Source: Long_Island
- MLS ID: 981810
- Added to Site: 95 day(s) ago
Interior
- Number of Rooms: 11
- Interior Features: First Floor Bedroom, Crown Molding, Eat-in Kitchen, Entrance Foyer, Formal Dining, Granite Counters, Primary Bathroom, Walk-In Closet(s)
- Fireplace: Yes
- Number of Fireplaces: 1
- Fireplace(s): Wood Burning
- Appliances: Dishwasher, Dryer, Microwave, Oven, Range, Refrigerator, Water Softener Owned
- Flooring: Hardwood
Rooms
Bathrooms
- Total Bathrooms: 3
- Full Bathrooms: 2
- Half Bathrooms: 1
Bedrooms
- Total Bedrooms: 5
Additional Information
- Pool: Yes
- Private Pool: Yes
- Pool Description: In-Ground
Exterior
- Exterior Features: Balcony
- Porch/Patio/Deck: Deck, Patio
Parking
- Garage: Yes
- Garage Spaces: 2
- Parking Features: Attached, Heated Garage
Location
- County: Rockland County
School Information
- High School District: Clarkstown
- Elementary School: Woodglen Elementary School
- Middle School: Felix Festa Achievement Middle Sch
- High School: Clarkstown North Senior High School
Heating & Cooling
- Central air: Yes
- Cooling Type: Central Air
- Heating Type: Natural Gas
Utilities
- Sewer: Public Sewer
- Water: Public
- Utility Description: Electricity Connected, Natural Gas Connected, Sewer Connected, Trash Collection Public, Water Connected
Structural Information
- Architectural Style: Colonial
- Detached/Attached: Detached
- Construction: Frame
- Basement: Yes
- Basement Desc.: Finished, Full Basement
- Sq. Ft. Source: Appraiser
- Year Built: 1974
Lot Features
- Lot Size (Acres): 0.88
- Lot Size (Sq. Ft.): 38,333
- Fence: Yes
- Lot Features: Back Yard, Front Yard, Landscaped, Near Public Transit, Near School, Near Shops, Sprinklers In Front, Sprinklers In Rear
- Fencing (Description): Fenced
Financial Considerations
- Tax Amount: $23,535
Disclosures and Reports
- Special Conditions: None
- Property ID: 392089-034-015-0001-027-000-0000
Listed by Howard Hanna Rand Realty
Sold by Q Home Sales

Get Pre-Approved Today
Schools
Schools serving 10 Berkshire Dr
School District:Clarkstown Central School District
| Name | Grades | Distance |
|---|---|---|
Woodglen Elementary School, New City, NY 121 Phillips Hill Road, New City, NY 10956 | K-5 | 0.9 mi |
Felix Festa Achievement Middle School 30 Parrott Road, West Nyack, NY 10994 | 6- | 3.4 mi |
Felix Festa Character Middle School 30 Parrott Road, West Nyack, NY 10994 | 7-8 | 3.4 mi |
Felix Festa Determination Middle School 30 Parrott Road, West Nyack, NY 10994 | 7-8 | 3.4 mi |
Clarkstown North Senior High School 151 Congers Road, New City, NY 10956 | 9-12 | 1.7 mi |
Disclaimer:
School attendance boundaries provided by ATTOM Data Solutions and are for reference only. Contact the school directly to verify enrollment eligibility.
Price & Sales History for 10 Berkshire Dr
Date
Details
Price
Change
Source
7/31/2026
Sold
$1,225,000
6.52%
MLS
4/29/2026
Listed
$1,150,000
—
MLS
Disclaimer: Historical sales information is derived from public records provided by the county offices. Information is not guaranteed and should be independently verified.
10 Berkshire Drive, New City, NY 10956 (MLS# 981810) is a Single Family property that was sold at $1,225,000 on July 31, 2026. Want to learn more about 10 Berkshire Drive? Do you have questions about finding other Single Family real estate for sale in New City? You can browse all New City real estate or contact a Coldwell Banker agent to request more information.