This is a carousel with tiles that activate property listing cards. Use the previous and next buttons to navigate.
1/1
$550,000
This is a carousel with tiles that activate property listing cards. Use the previous and next buttons to navigate.
1/1
Property Description
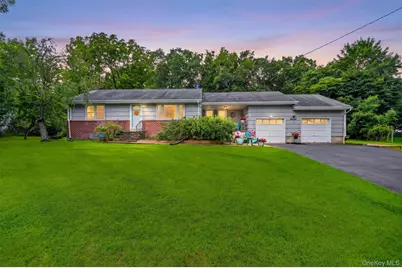
Welcome to this charming 3 bedroom, 1.5-bath ranch, perfectly situated on a peaceful cul-de-sac. A welcoming front porch sets the tone for this inviting home. The attached 2 car garage features a dedicated workshop area and full attic space, providing plenty of additional room for storage, hobbies, and projects. The spacious full basement offers the perfect setting for entertaining and recreation, featuring a wood-burning fireplace, built-in bar, pool table, and laundry room. Bilco doors provide convenient direct access to the backyard, adding to the versatility and functionality of the lower level. Step outside to your own private, fenced backyard retreat, complete with an in-ground pool and greenhouse, an ideal setting for summer gatherings, gardening, entertaining, or simply relaxing and enjoying the outdoors. Additional features include a central vacuum system and whole house generator hookup, adding extra convenience and functionality. With great bones, a functional layout, and endless potential, this home is ready for your personal touches. A little TLC and your own vision can transform this property into the forever dream home you've been waiting for. Conveniently located near shopping, restaurants, schools, parks, and major highways, this is a wonderful opportunity to create a home that's truly your own. Don't miss it!
Full Property Details
Full Property Details for 11 Lorraine Ct
General
- Sold For: $550,000
- Taxes: $13,977
- Status: Closed
- Type: Single Family
- Source: Long_Island
- MLS ID: 1036066
- Added to Site: 94 day(s) ago
Interior
- Number of Rooms: 6
- Interior Features: First Floor Bedroom, First Floor Full Bath, Eat-in Kitchen, High Speed Internet, Open Kitchen, Primary Bathroom, Storage, Washer/Dryer Hookup
- Fireplace: Yes
- Number of Fireplaces: 1
- Fireplace(s): Basement, Wood Burning
- Appliances: Dishwasher, Dryer, Gas Oven, Gas Range, Humidifier, Refrigerator, Washer, Gas Water Heater
- Laundry Facilities: Yes
- Flooring: Hardwood, Tile
Rooms
Bathrooms
- Total Bathrooms: 2
- Full Bathrooms: 1
- Half Bathrooms: 1
Bedrooms
- Total Bedrooms: 3
Other Rooms
- Laundry: Gas Dryer Hookup, In Basement, Washer Hookup
Additional Information
- Pool: Yes
- Private Pool: Yes
- Pool Description: In-Ground, Outdoor Pool, Pool Cover, Vinyl
Exterior
- Exterior Features: Mailbox
- Porch/Patio/Deck: Patio
Parking
- Garage: Yes
- Garage Spaces: 2
- Total Spaces: 6
- Parking Features: Attached, Driveway, Garage, Private
Location
- County: Rockland County
- Neighborhood: New City
School Information
- High School District: Clarkstown
- Elementary School: Link Elementary School
- Middle School: Felix Festa Achievement Middle Sch
- High School: Clarkstown South Senior High School
Heating & Cooling
- Central air: Yes
- Cooling Type: Central Air
- Heating Type: Forced Air, See Remarks
- Heating Zones: 1
Utilities
- Sewer: Public Sewer
- Water: Public
- Utility Description: Cable Connected, Electricity Connected, Natural Gas Connected, Phone Connected, See Remarks, Sewer Connected, Trash Collection Private, Water Connected
Structural Information
- Architectural Style: Ranch
- Detached/Attached: Detached
- Basement: Yes
- Basement Desc.: Bilco Door(s), Finished, Full Basement, See Remarks
- Sq. Ft. Source: Public Records
- Year Built: 1955
Additional Structures
- Other Structures: Greenhouse, Outdoor Kitchen
Lot Features
- Lot Size (Acres): 0.49
- Lot Size (Sq. Ft.): 21,344
- Fence: Yes
- Lot Features: Back Yard, Cleared, Cul-De-Sac, Front Yard, Level, Near Public Transit, Near School, Near Shops, Private, See Remarks
- Fencing (Description): Back Yard
Financial Considerations
- Taxes Include: Sewer
- Tax Amount: $13,977.53
Disclosures and Reports
- Special Conditions: None
- Property ID: 392089-051-014-0002-011-000-0000
Listed and Sold by Keller Williams Hudson Valley
Get Pre-Approved Today
Schools
Schools serving 11 Lorraine Ct
School District:Clarkstown Central School District
| Name | Grades | Distance |
|---|---|---|
Felix Festa Achievement Middle School 30 Parrott Road, West Nyack, NY 10994 | 6- | 0.6 mi |
Link Elementary School 51 Red Hill Road, New City, NY 10956 | K-5 | 0.8 mi |
Felix Festa Character Middle School 30 Parrott Road, West Nyack, NY 10994 | 7-8 | 0.6 mi |
Felix Festa Determination Middle School 30 Parrott Road, West Nyack, NY 10994 | 7-8 | 0.6 mi |
Clarkstown South Senior High School 31 Demarest Mill Road, West Nyack, NY 10994 | 9-12 | 1.8 mi |
Disclaimer:
School attendance boundaries provided by ATTOM Data Solutions and are for reference only. Contact the school directly to verify enrollment eligibility.
Price & Sales History for 11 Lorraine Ct
Date
Details
Price
Change
Source
11/06/2026
Sold
$550,000
-4.35%
MLS
8/10/2026
Listed
$575,000
—
MLS
Disclaimer: Historical sales information is derived from public records provided by the county offices. Information is not guaranteed and should be independently verified.
11 Lorraine Court, New City, NY 10956 (MLS# 1036066) is a Single Family property that was sold at $550,000 on November 06, 2026. Want to learn more about 11 Lorraine Court? Do you have questions about finding other Single Family real estate for sale in New City? You can browse all New City real estate or contact a Coldwell Banker agent to request more information.