This is a carousel with tiles that activate property listing cards. Use the previous and next buttons to navigate.
1/50
$825,000
This is a carousel with tiles that activate property listing cards. Use the previous and next buttons to navigate.
1/50
Property Description
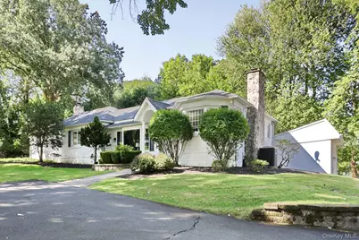
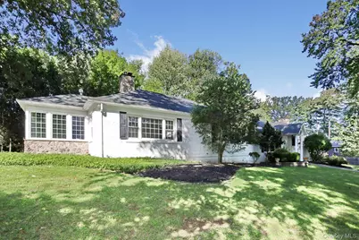
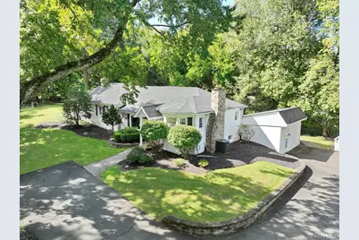
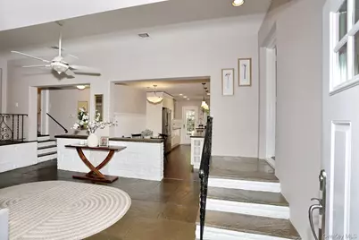
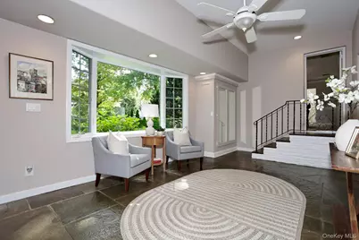
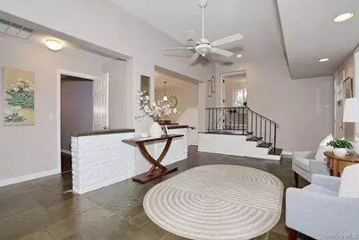
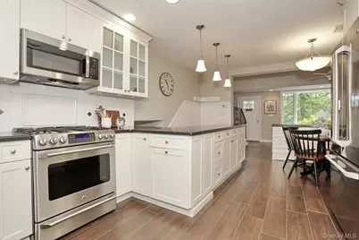
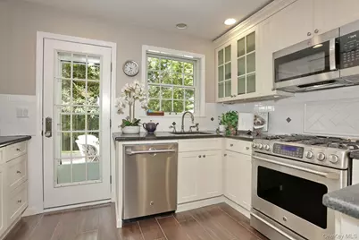
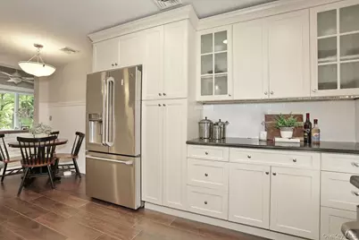
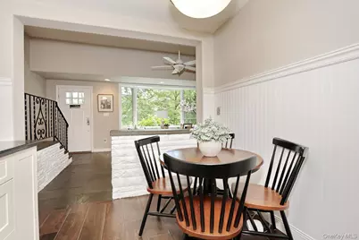
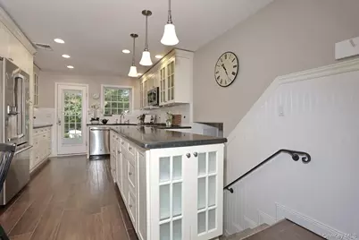
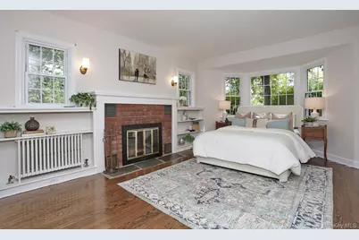
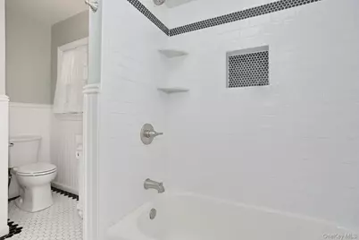
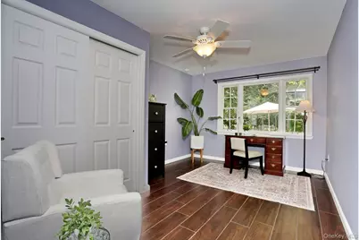
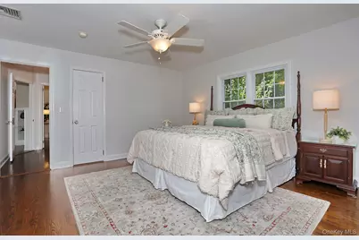
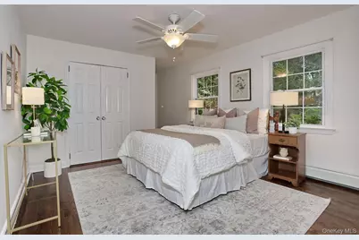
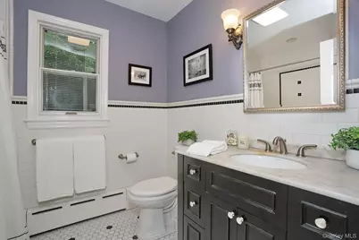
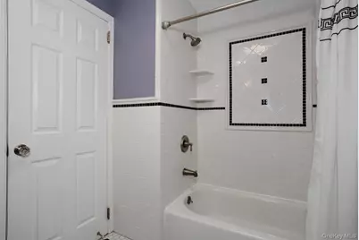
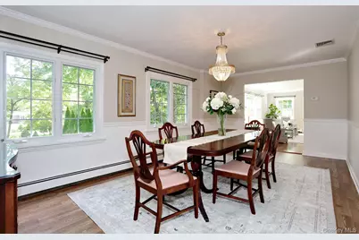
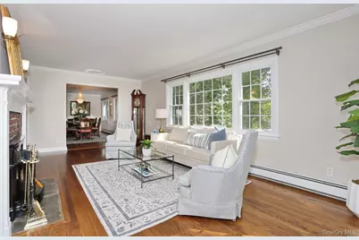
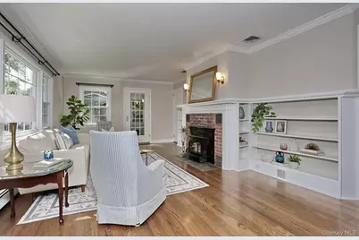
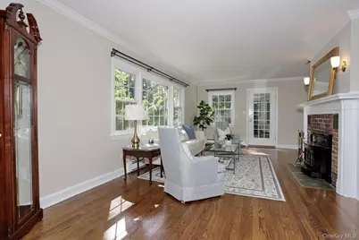
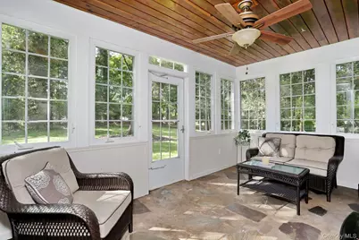
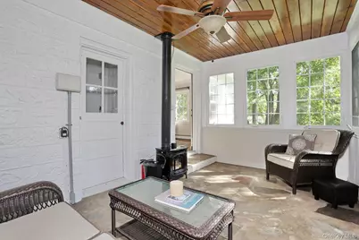
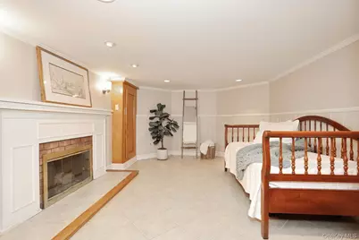
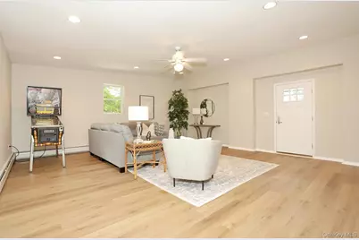
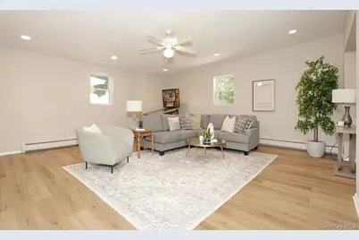
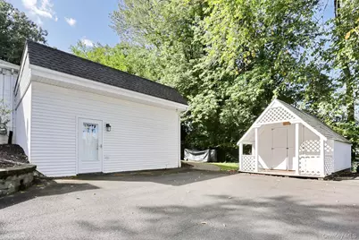
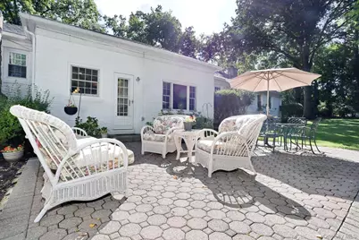
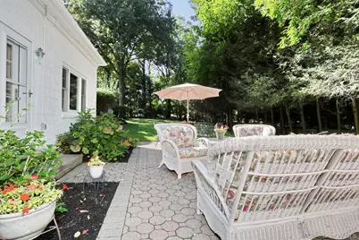
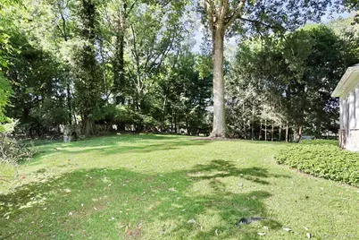
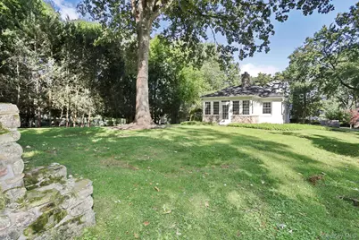
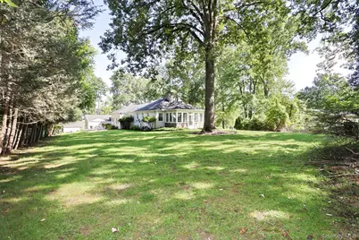
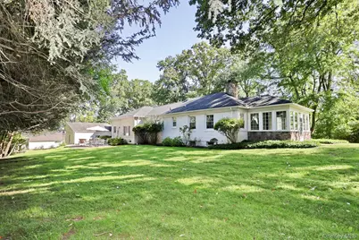
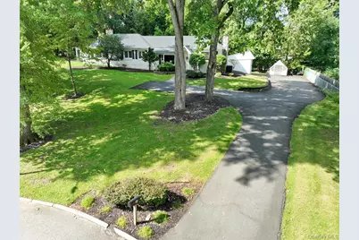
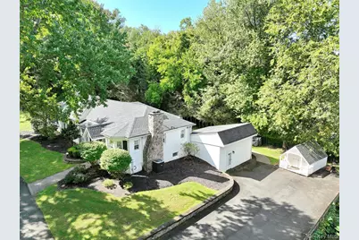
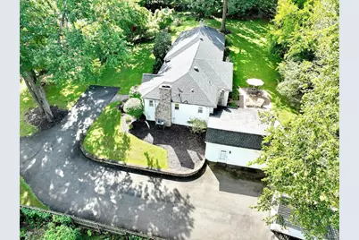
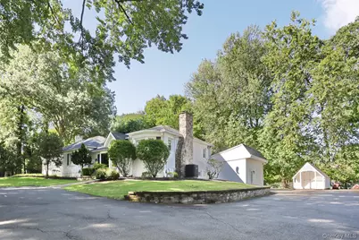
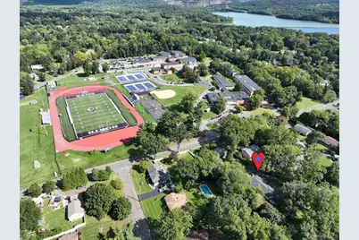
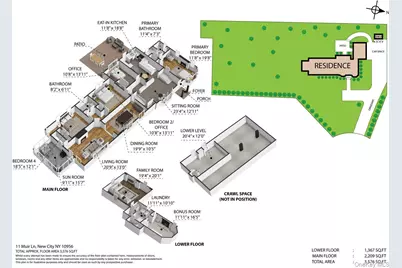
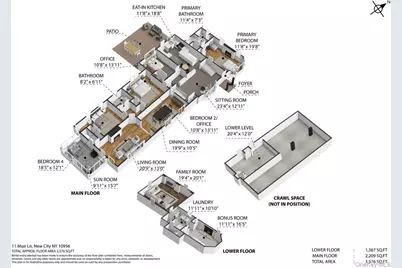
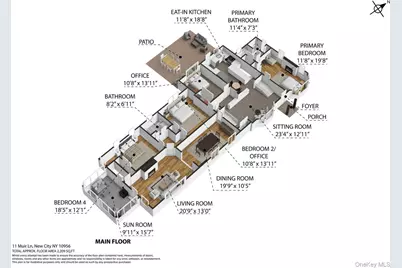
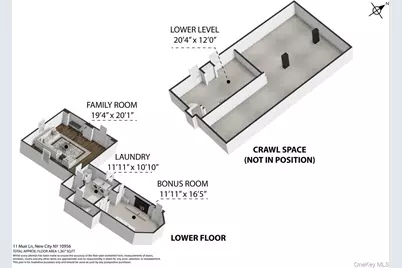
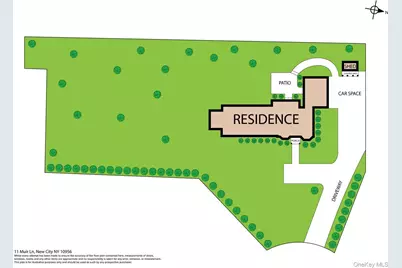
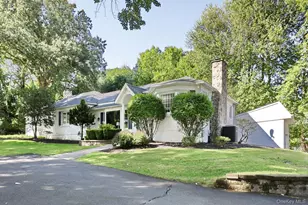
Welcome to this unique expanded ranch-style home, perfectly situated on a cul-de-sac and within the Clarkstown Central School District plus it's walking distance to the North High School. Offering a layout that is anything but your average Ranch, this home blends charming original features with thoughtful modern touches and an abundance of natural light throughout. The eat in kitchen features honed granite countertops, stainless steel appliances, and an abundance of cabinet space, making it both functional and welcoming. 4 Bedrooms and 2 full baths grace the layout of this unique home with the Primary suite being a gorgeous private space to relax. Downstairs enjoy a spacious recreation room which walks out to the driveway, a laundry area and hobby room. Enjoy the comforts of 4 fireplaces including one in the 3 season room which is perfect for Fall and Winter nights. Outside, enjoy a nice, flat yard and patio-ideal for entertaining, play, or simply enjoying the outdoors. A unique feature of this property is that the lawn sprinkler uses Well water while the home itself uses municipal water. Many recent updates to major home systems like the roof (2022), Boiler (2025), Hot water heater (2025), Kitchen update (2014) have been done for you and provide added peace of mind. The large driveway offers plenty of space for all your guests to park. With its convenient location, flexible floor plan, original character, modern updates, and bright, welcoming spaces, this home offers a wonderful opportunity to make your own memories.
Full Property Details
Full Property Details for 11 Muir Ln
General
- Price: $825,000
- Taxes: $20,419
- Status: Active
- Type: Single Family
- Source: Long_Island
- MLS ID: 1044296
- Updated: 9/16/2026
- Added to Site: 12 day(s) ago
Interior
- Number of Rooms: 11
- Interior Features: First Floor Bedroom, Built-in Features, Ceiling Fan(s), Chandelier, Eat-in Kitchen, Entrance Foyer, Formal Dining, Granite Counters, High Ceilings, Original Details, Primary Bathroom, Recessed Lighting, Storage, Washer/Dryer Hookup
- Fireplace: Yes
- Number of Fireplaces: 4
- Fireplace(s): Basement, Bedroom, Gas, Living Room, Wood Burning Stove
- Appliances: Cooktop, Dishwasher, Dryer, Gas Cooktop, Gas Oven, Microwave, Refrigerator, Stainless Steel Appliance(s), Washer, Gas Water Heater, Indirect Water Heater
- Laundry Facilities: Yes
- Flooring: Carpet, Hardwood, Other, Tile, Vinyl
Rooms
Bathrooms
- Total Bathrooms: 2
- Full Bathrooms: 2
Bedrooms
- Total Bedrooms: 4
Other Rooms
- Laundry: Gas Dryer Hookup, In Basement, In Hall, Washer Hookup
Exterior
- Exterior Features: Mailbox
- Porch/Patio/Deck: Patio, Screened
Parking
- Parking Features: Driveway
Location
- County: Rockland County
School Information
- High School District: Clarkstown
- Elementary School: Strawtown Elementary School
- Middle School: Felix Festa Achievement Middle Sch
- High School: Clarkstown North Senior High School
Heating & Cooling
- Central air: Yes
- Cooling Type: Central Air
- Heating Type: Baseboard, Radiant, See Remarks, Steam, Radiant Floor
- Heating Zones: 3
Utilities
- Sewer: Public Sewer
- Water: Public
- Utility Description: Electricity Connected, Natural Gas Connected, Sewer Connected, Trash Collection Public, Water Connected
Structural Information
- Architectural Style: Exp Ranch, Ranch, Split Ranch
- Detached/Attached: Detached
- Construction: Brick, Frame
- Basement: Yes
- Basement Desc.: Crawl Space, Partial, Storage Space
- Windows: Bay Window(s)
- Sq. Ft. Source: Public Records
- Year Built: 1940
Lot Features
- Lot Size (Acres): 0.78
- Lot Size (Sq. Ft.): 33,977
- Lot Features: Back Yard, Cul-De-Sac, Front Yard, Level, Near School, Sprinklers In Front, Stone/Brick Wall
Financial Considerations
- Tax Amount: $20,419
Disclosures and Reports
- Special Conditions: None
- Property ID: 392089-043-016-0003-011-000-0000
Listed by Keller Williams Hudson Valley
Get Pre-Approved Today
Schools
Schools serving 11 Muir Ln
School District:Clarkstown Central School District
| Name | Grades | Distance |
|---|---|---|
Strawtown Elementary School 413 Strawtown Road, West Nyack, NY 10994 | K-5 | 1.7 mi |
Felix Festa Achievement Middle School 30 Parrott Road, West Nyack, NY 10994 | 6- | 1.8 mi |
Felix Festa Character Middle School 30 Parrott Road, West Nyack, NY 10994 | 7-8 | 1.8 mi |
Felix Festa Determination Middle School 30 Parrott Road, West Nyack, NY 10994 | 7-8 | 1.8 mi |
Clarkstown North Senior High School 151 Congers Road, New City, NY 10956 | 9-12 | 0.2 mi |
Disclaimer:
School attendance boundaries provided by ATTOM Data Solutions and are for reference only. Contact the school directly to verify enrollment eligibility.
Price & Sales History for 11 Muir Ln
Date
Details
Price
Change
Source
9/16/2026
Listed
$825,000
—
MLS
Disclaimer: Historical sales information is derived from public records provided by the county offices. Information is not guaranteed and should be independently verified.

Tax History
Tax History for 11 Muir Ln
Year
Property Taxes
Change
Tax Assessment
Change
2024
$21,145
34%
$177,800
—
2018
$15,729
2%
$177,800
—
2016
$15,416
—
$177,800
—
2017
$15,345
1%
$177,800
—
2016
$15,241
-2%
$177,800
—
2015
$15,506
1%
$177,800
—
2015
$15,384
5%
$177,800
—
2013
$14,610
—
$177,800
—
Disclaimer: Historical tax information is derived from public records provided by the county offices. Information is not guaranteed and should be independently verified.
Estimate the Cost
Estimate the Cost for 11 Muir Ln
11 Muir Lane, New City, NY 10956 (MLS# 1044296) is a Single Family property with 4 bedrooms and 2 full bathrooms. 11 Muir Lane is currently listed for $825,000 and was received on September 16, 2026. Want to learn more about 11 Muir Lane? Do you have questions about finding other Single Family real estate for sale in New City? You can browse all New City real estate or contact a Coldwell Banker agent to request more information.