This is a carousel with tiles that activate property listing cards. Use the previous and next buttons to navigate.
1/1
$1,435,000
This is a carousel with tiles that activate property listing cards. Use the previous and next buttons to navigate.
1/1
Property Description
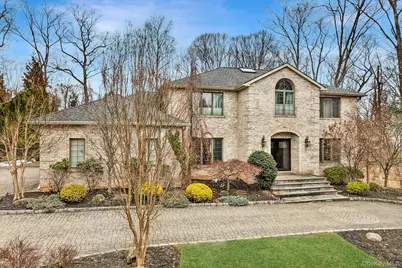
House Beautiful! Located in a premier New City neighborhood, this beautifully updated 4600+ sq ft colonial embodies luxury, comfort and an easy elegance that permeates every aspect of this home. Most of the renovations done in 2015 center around a stunning open concept kitchen and family room featuring 5" oak plank flooring with radiant heat, a wood burning fireplace, a wall of windows and 2 sets of glass doors leading to an oversized Trex deck with multiple gathering areas, an inground pool with travertine decking and an outdoor kitchen. The indoor kitchen features stunning granite counters, endless cabinets, top of the line appliances including Subzero and a Wolf 6 burner range with a double oven, and a beverage bar. The layout is perfect for everyday living and effortless entertaining. In addition to a main floor bedroom, upstairs offers 4 additional spacious bedrooms including the primary ensuite with 2 walk-in custom closets and a primary bath with granite double sink vanity, marble walk-in shower and jetted tub. The finished lower level offers 1300 sq ft of versatile living space complete with a summer kitchen, lounge area, game room, full bath with a steam shower, gym, den/office and possible 6th bedroom. A great space to host casual parties, sleepovers or movie nights or guests needing a quiet area to call their own. Set on 1.17 acres, this home has exceptional curb appeal with its pavered circular drive, 3 car garage, and professionally landscaped property with an automated irrigation system. Located in the coveted Clarkstown School District. An ideal mix of suburban serenity and the convenience of Manhattan just 25 mins away.
Full Property Details
Full Property Details for 14 Pepperidge Dr
General
- Sold For: $1,435,000
- Taxes: $29,963
- Status: Closed
- Type: Single Family
- Source: Long_Island
- MLS ID: 961731
- Added to Site: 136 day(s) ago
Interior
- Number of Rooms: 13
- Interior Features: First Floor Bedroom, First Floor Full Bath, Built-in Features, Central Vacuum, Chandelier, Crown Molding, Eat-in Kitchen, Entrance Foyer, Formal Dining, Granite Counters, High Ceilings, Kitchen Island, Open Floorplan, Primary Bathroom, Quartz/Quartzite Counters, Recessed Lighting, Storage, Walk-In Closet(s)
- Fireplace: Yes
- Number of Fireplaces: 1
- Fireplace(s): Wood Burning
- Appliances: Dishwasher, Disposal, Dryer, Gas Range, Refrigerator, Stainless Steel Appliance(s), Washer
- Laundry Facilities: Yes
- Flooring: Hardwood
Rooms
Bathrooms
- Total Bathrooms: 5
- Full Bathrooms: 4
- Half Bathrooms: 1
Bedrooms
- Total Bedrooms: 5
Other Rooms
- Laundry: Laundry Room
Additional Information
- Pool: Yes
- Private Pool: Yes
- Pool Description: In-Ground, Pool Cover, Vinyl
- Security/Safety: Security System
Exterior
- Exterior Features: Gas Grill, Lighting
- Porch/Patio/Deck: Deck, Patio
Parking
- Garage: Yes
- Garage Spaces: 3
- Parking Features: Attached, Garage
Location
- County: Rockland County
- Subdivision: The Woods
- Neighborhood: New City
- Cross Streets: Strawtown Rd
- Driving Directions: Strawtown Rd onto Pepperidge
- Direction Faces: South
School Information
- High School District: Clarkstown
- Elementary School: Strawtown Elementary School
- Middle School: Felix Festa Achievement Middle Sch
- High School: Clarkstown South Senior High School
Heating & Cooling
- Central air: Yes
- Cooling Type: Central Air
- Heating Type: Baseboard, Hot Water, Radiant, Radiant Floor
- Heating Zones: 7
Utilities
- Sewer: Public Sewer
- Water: Public
- Utility Description: Cable Available, Electricity Connected, Natural Gas Connected, Sewer Connected, Trash Collection Public, Underground Utilities, Water Connected
Structural Information
- Architectural Style: Colonial
- Detached/Attached: Detached
- Construction: Frame
- Basement: Yes
- Basement Desc.: Finished, Full Basement, See Remarks, Storage Space
- Windows: Skylight(s)
- Building Size: 4663
- Square Feet: 4,663
- Sq. Ft. Source: Public Records
- Year Built: 1990
Additional Structures
- Other Structures: Outdoor Kitchen, Shed(s)
Lot Features
- Lot Size (Acres): 1.17
- Lot Size (Sq. Ft.): 50,965
- Road Maintenance: Public Maintained Road
- Fence: Yes
- Lot Features: Back Yard, Front Yard, Landscaped, Level, Near School, Near Shops, Part Wooded, Rolling Slope, See Remarks, Sprinklers In Front, Sprinklers In Rear
- Fencing (Description): Back Yard, Fenced
Financial Considerations
- Tax Amount: $29,963
Disclosures and Reports
- Special Conditions: None
- Property ID: 392089-051-012-0003-015-000-0000
Listed by Howard Hanna Rand Realty
Sold by J Realty Group

Get Pre-Approved Today
Schools
Schools serving 14 Pepperidge Dr
School District:Clarkstown Central School District
| Name | Grades | Distance |
|---|---|---|
Strawtown Elementary School 413 Strawtown Road, West Nyack, NY 10994 | K-5 | 0.9 mi |
Felix Festa Achievement Middle School 30 Parrott Road, West Nyack, NY 10994 | 6- | 1.1 mi |
Felix Festa Character Middle School 30 Parrott Road, West Nyack, NY 10994 | 7-8 | 1.1 mi |
Felix Festa Determination Middle School 30 Parrott Road, West Nyack, NY 10994 | 7-8 | 1.1 mi |
Clarkstown South Senior High School 31 Demarest Mill Road, West Nyack, NY 10994 | 9-12 | 2.3 mi |
Disclaimer:
School attendance boundaries provided by ATTOM Data Solutions and are for reference only. Contact the school directly to verify enrollment eligibility.
Price & Sales History for 14 Pepperidge Dr
Date
Details
Price
Change
Source
6/16/2026
Sold
$1,435,000
6.3%
MLS
3/19/2026
Listed
$1,350,000
—
MLS
Disclaimer: Historical sales information is derived from public records provided by the county offices. Information is not guaranteed and should be independently verified.
14 Pepperidge Drive, New City, NY 10956 (MLS# 961731) is a Single Family property that was sold at $1,435,000 on June 16, 2026. Want to learn more about 14 Pepperidge Drive? Do you have questions about finding other Single Family real estate for sale in New City? You can browse all New City real estate or contact a Coldwell Banker agent to request more information.