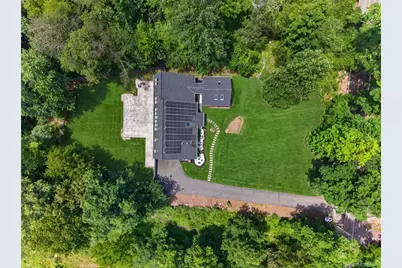
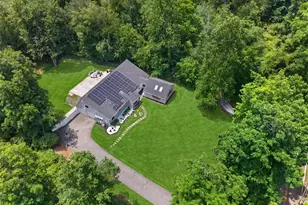
Full Property Details for 194 S Mountain Rd
General
- Price: $1,250,000
- Taxes: $21,961
- Status: Active
- Type: Single Family
- Source: Long_Island
- MLS ID: 1011208
- Updated: 6/25/2026
- Added to Site: 18 day(s) ago
Interior
- Number of Rooms: 14
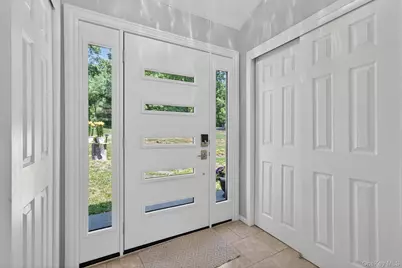
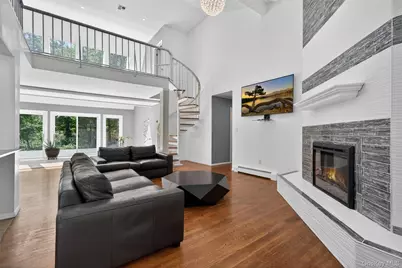
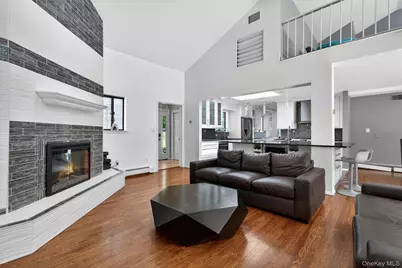
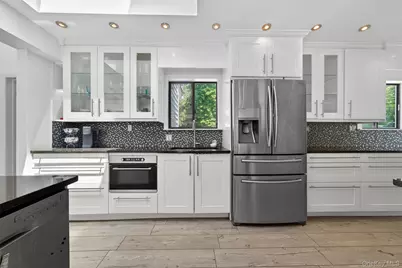
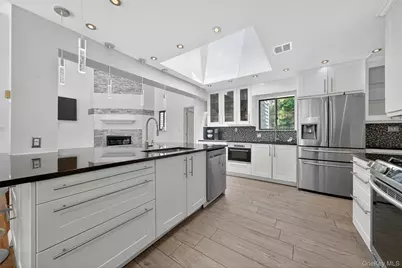
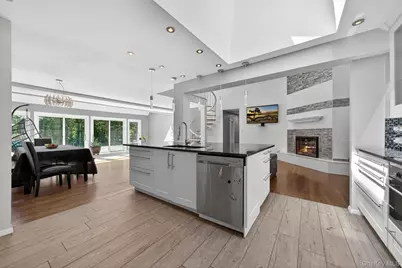
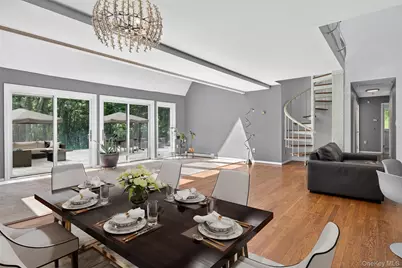
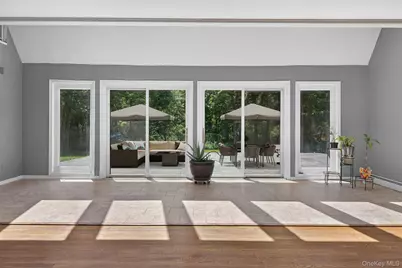
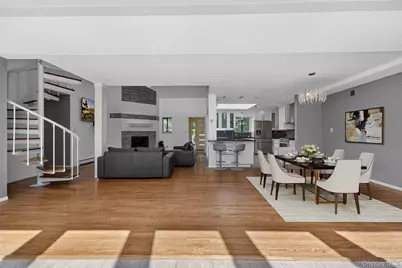
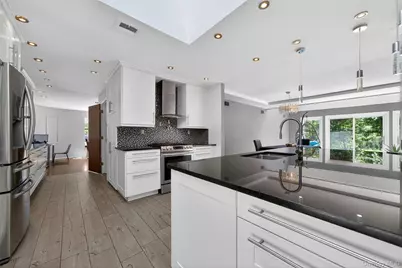
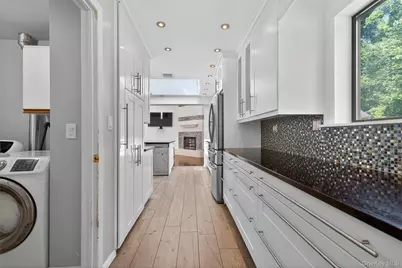
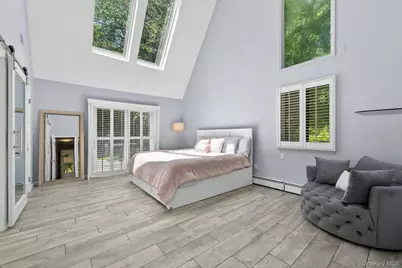
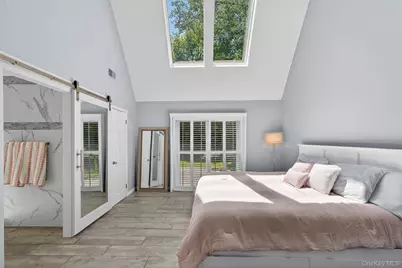
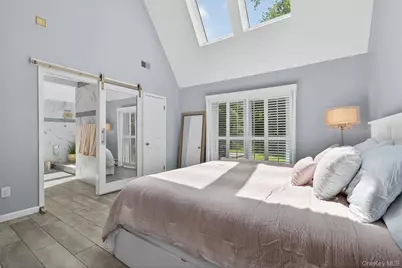
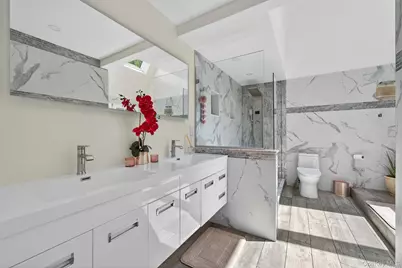
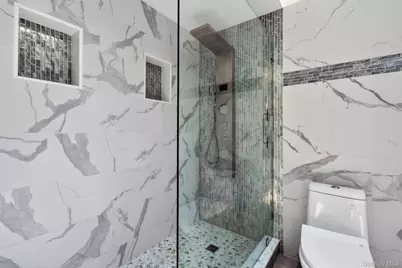
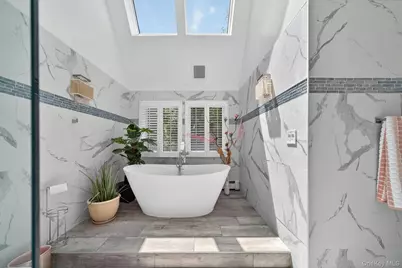
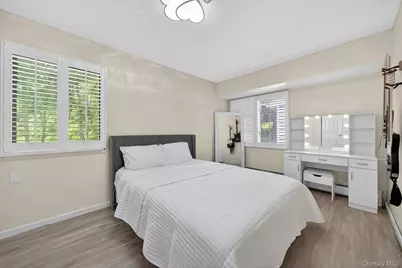
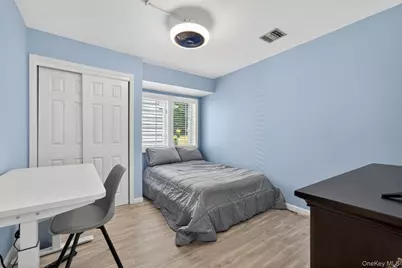
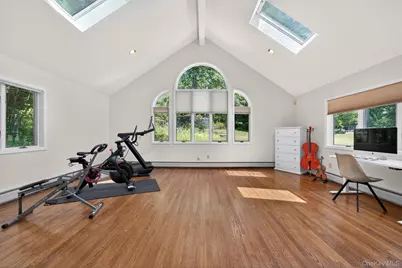
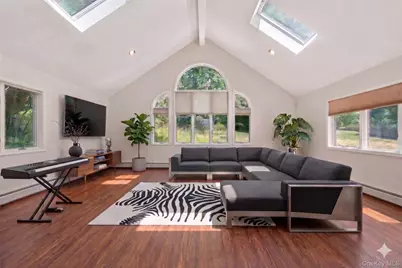
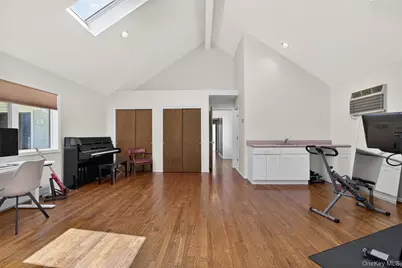
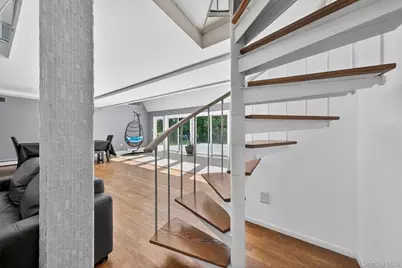
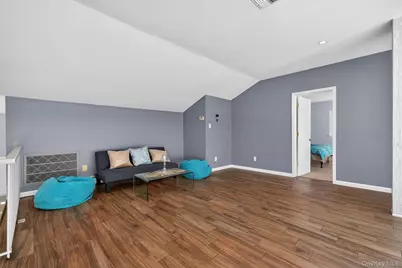
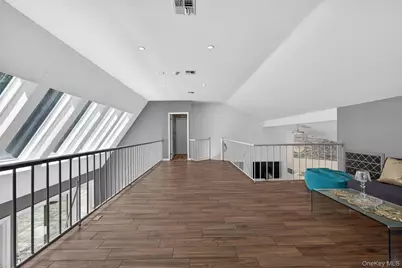
- Interior Features: First Floor Bedroom, First Floor Full Bath, Cathedral Ceiling(s), Double Vanity, Eat-in Kitchen, Entrance Foyer, Formal Dining, Granite Counters, High Ceilings, Kitchen Island, Open Floorplan, Primary Bathroom, Master Downstairs, Recessed Lighting, Soaking Tub, Storage
- Fireplace: Yes
- Number of Fireplaces: 1
- Fireplace(s): Gas
- Appliances: Dishwasher, Dryer, Microwave, Refrigerator, Washer, Gas Water Heater, Wine Refrigerator
- Laundry Facilities: Yes
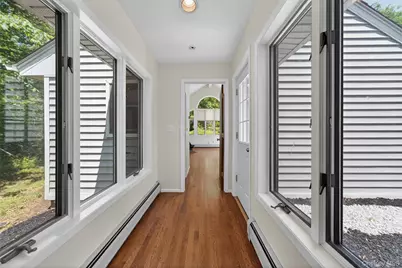
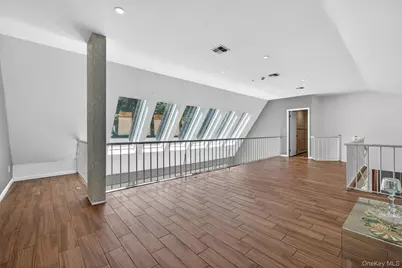
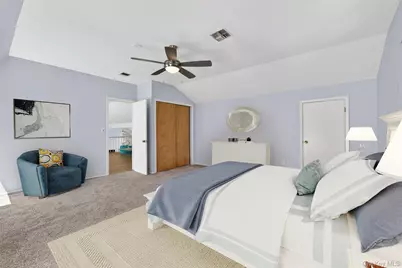
- Flooring: Carpet, Hardwood
Rooms
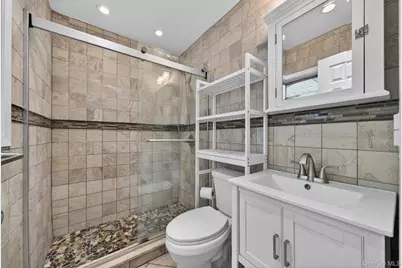
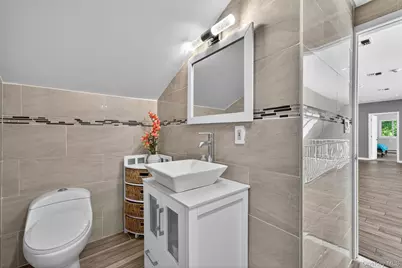
- Total Bathrooms: 4
- Full Bathrooms: 3
- Half Bathrooms: 1
Exterior
- Exterior Features: Mailbox
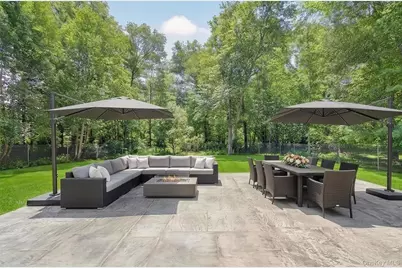
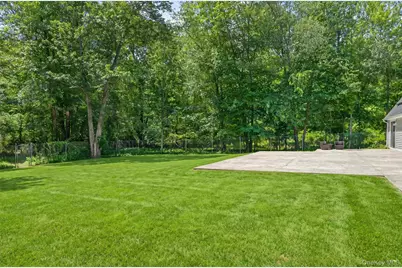
- Porch/Patio/Deck: Patio
Parking
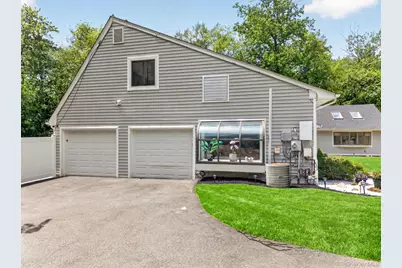
- Garage: Yes
- Garage Spaces: 2
- Total Spaces: 6
- Parking Features: Attached, Driveway, Garage, Garage Door Opener
Location
- County: Rockland County
- Neighborhood: New City
- Cross Streets: Little Tor
- Driving Directions: North on Little Tor Road, Left on South Mountain, home on the Left. Or PIP to exit 12, Left on Conklin, Right onto Rt 45, Right on South Mountain, Home on the Right just before Little Tor Road.
School Information
- High School District: Clarkstown
- Elementary School: Woodglen Elementary School
- Middle School: Felix Festa Achievement Middle Sch
- High School: Clarkstown North Senior High School
Heating & Cooling
- Central air: Yes
- Cooling Type: Central Air
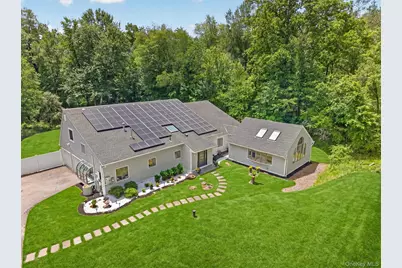
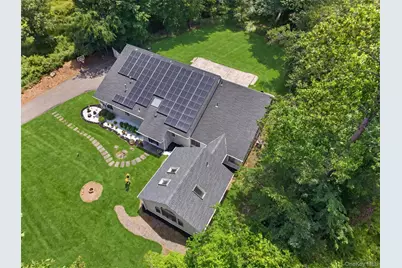
- Heating Type: Baseboard, Natural Gas, Passive Solar
- Heating Zones: 4
Utilities
- Sewer: Septic Tank
- Water: Well
- Utility Description: Electricity Connected, Natural Gas Connected, Trash Collection Public
Structural Information
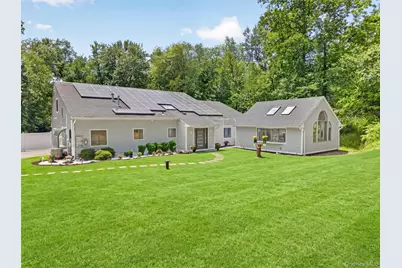
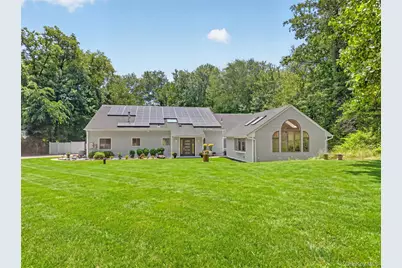
- Architectural Style: Contemporary, Ranch
- Detached/Attached: Detached
- Construction: Vinyl Siding
- Basement Desc.: None
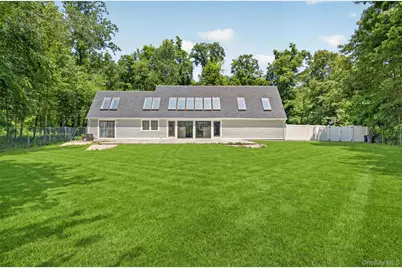
- Windows: Skylight(s)
- Sq. Ft. Source: Public Records
- Year Built: 1984
Lot Features
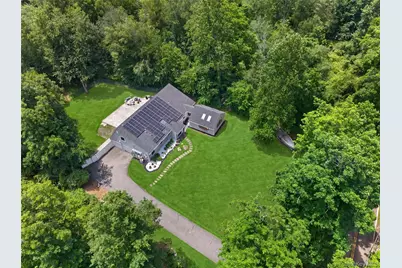
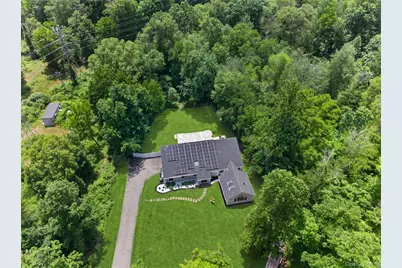
- Property View: Trees/Woods
- Lot Size (Acres): 1.94
- Lot Size (Sq. Ft.): 84,506
- Lot Dimensions: 152 x 550
- Frontage: County Road
- Road Maintenance: Public Maintained Road
- Fence: Yes
- Lot Features: Level, Part Wooded, Private
- Fencing (Description): Fenced
Financial Considerations
- Taxes Include: Trash
- Tax Amount: $21,961
Disclosures and Reports
- Special Conditions: None
- Exclusions: Select window treatments and select light fixtures
- Inclusions: Dishwasher, Dryer, Microwave, Refrigerator, Washer, Gas Range, Wine Fridge
- Property ID: 392089-034-005-0001-004-000-0000
- Block: 1
- Lot Number: 4
Listed by Keller Williams Valley Realty